DNS Industries is an architectural casework manufacturer in Ontario, building custom casework and architectural woodwork in our Vaughan plant. Since 2001 we have drafted, machined, finished and staged commercial casework in our own plant for healthcare and long-term care, schools, laboratories, dental and veterinary clinics, offices and institutional buildings across Toronto, the GTA and Ontario. We work as a Division 06 subcontractor to general contractors and construction managers, building to the drawings, the specification and the quality grade named in it.
If you are still defining the scope, start with what architectural casework is and custom vs. modular casework.
Casework we build, by sector
Healthcare and long-term care
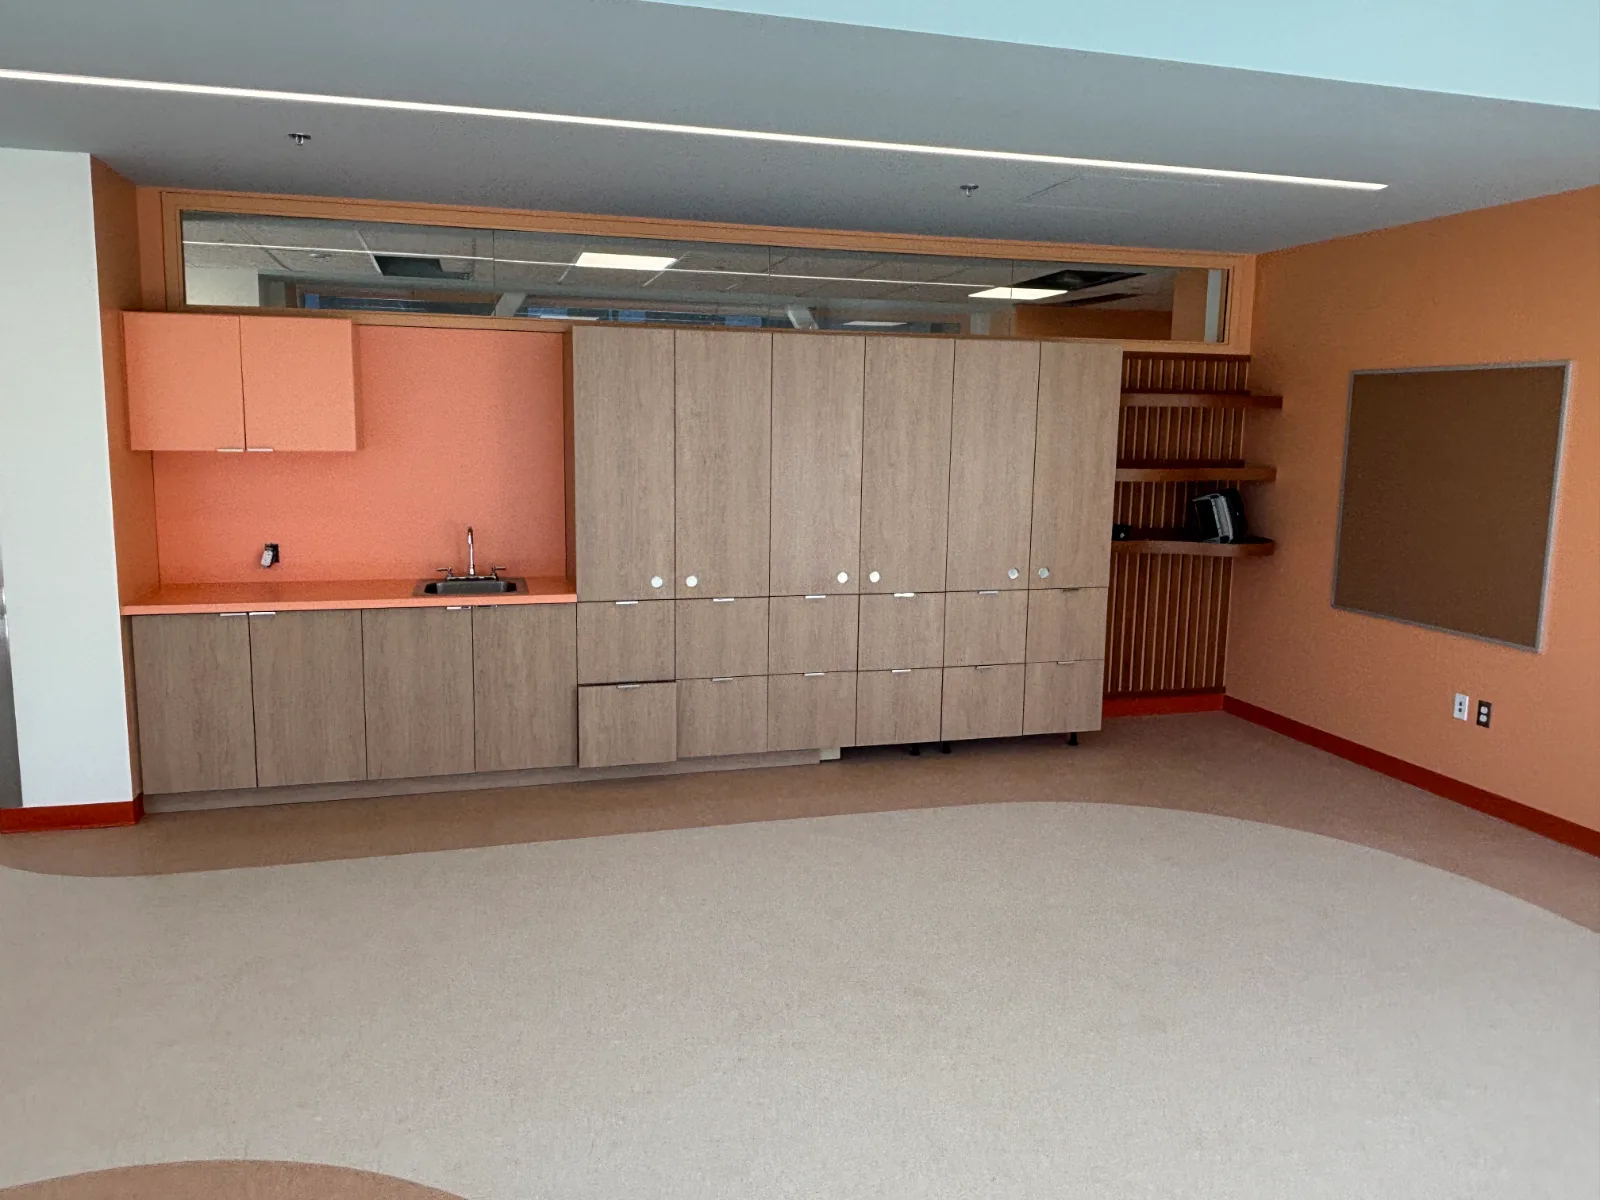
Nursing stations, servery and medication-room casework, resident vanities, exam and treatment room cabinetry, and staff kitchenettes. Healthcare casework is cleaned and disinfected constantly, so cores, edges, joints and tops are chosen with that in mind. We manufactured the complete casework package for a 132-bed long-term-care residence with four resident wings, completed in February 2026; see the elder care case study, nurse station millwork and healthcare and veterinary millwork.
Education
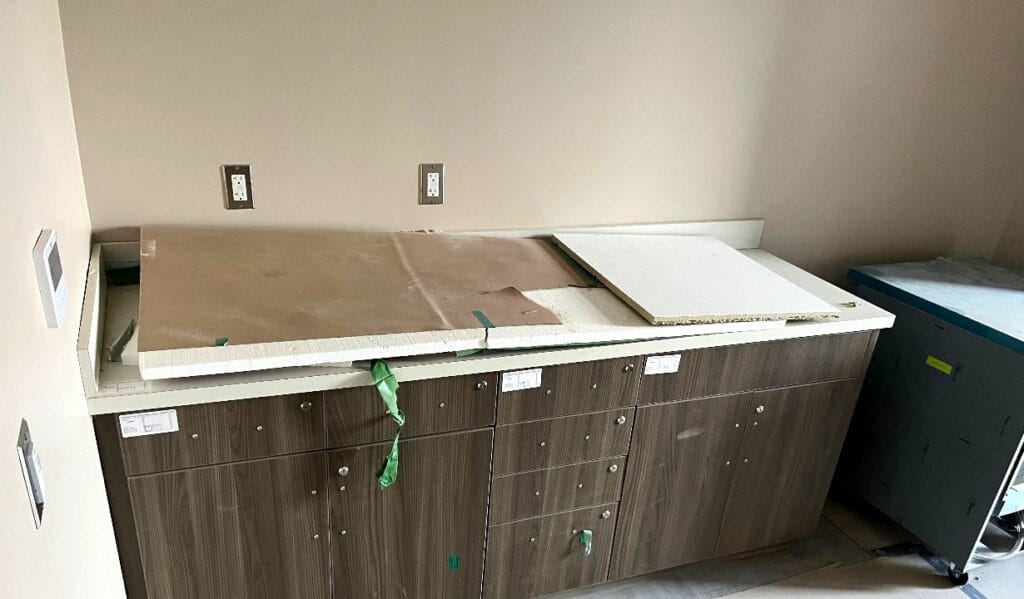
Classroom storage walls, teacher stations, cubbies, library and resource-room casework, and the casework in science and art rooms. School work is usually installed in a summer window, so details have to be settled early at shop drawings. See school millwork and our school case study.
Laboratory casework
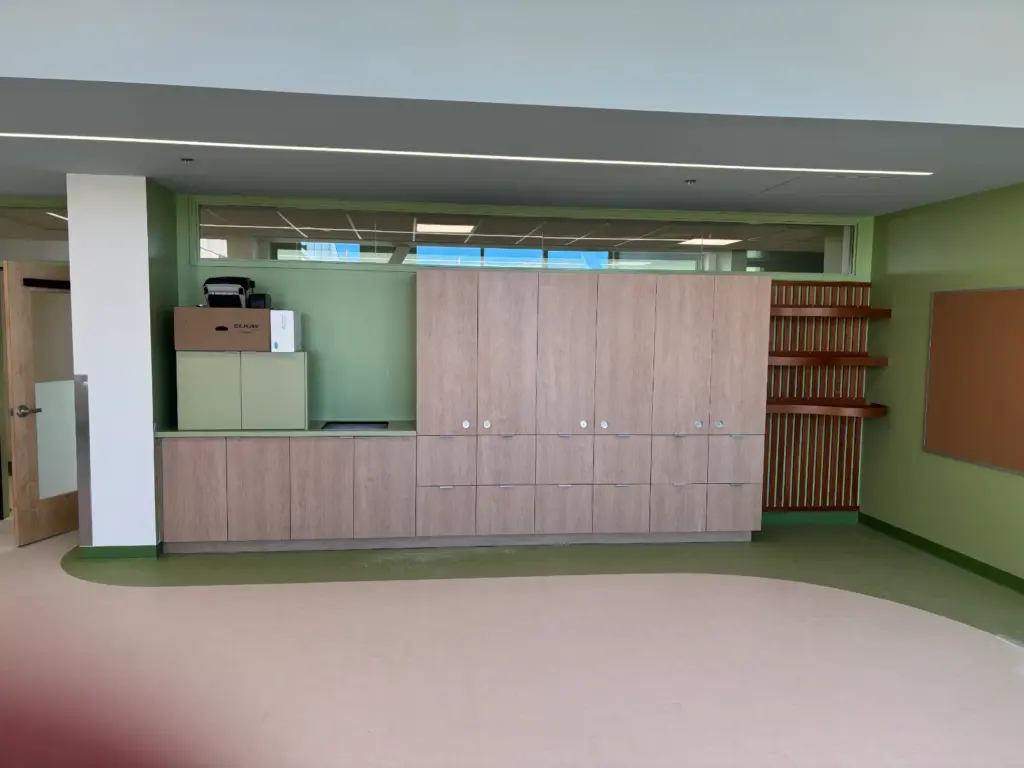
Base and wall cabinets, tall storage and benches for school science rooms and other lab spaces. Laboratory specifications often cite SEFA standards and name a work surface material; we review those requirements at tender and show on the shop drawings how each item is supplied.
Dental and veterinary clinics
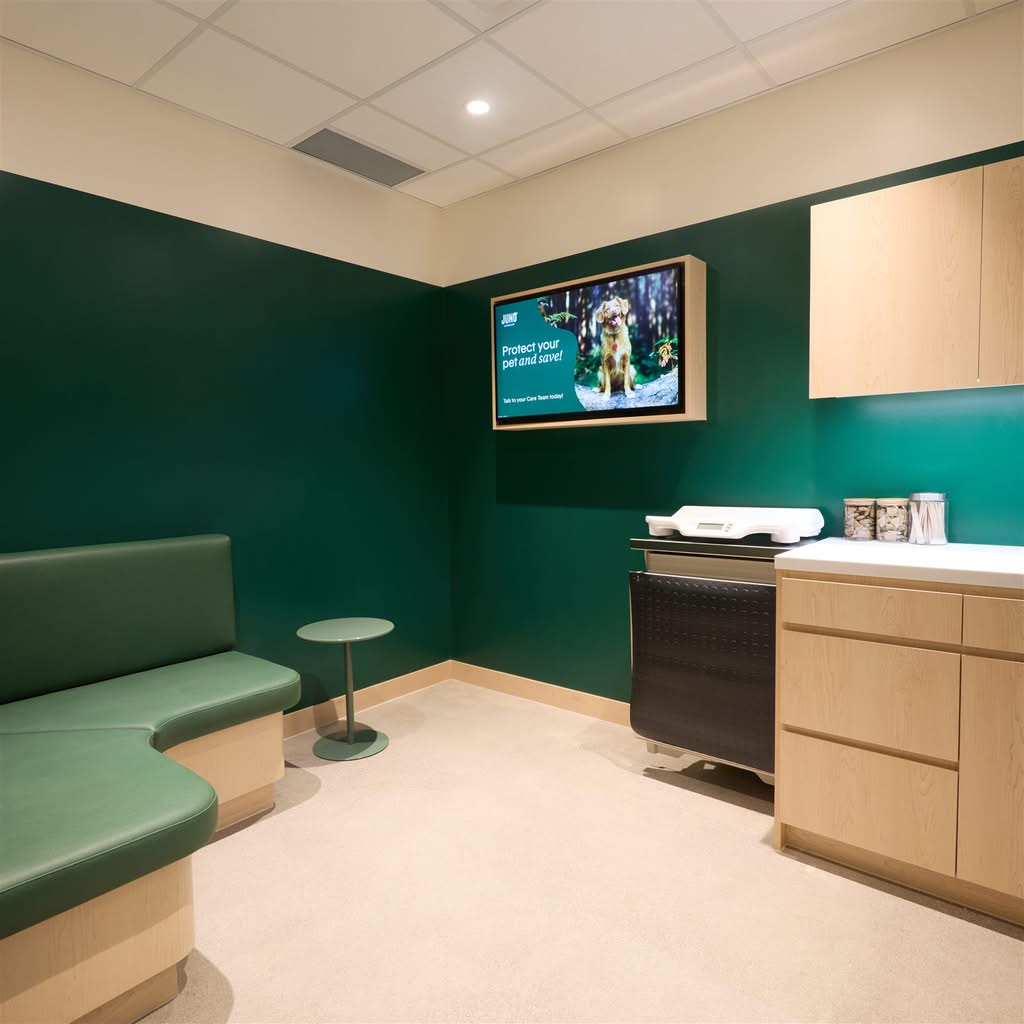
Operatory and treatment cabinetry, sterilization-area casework, exam room storage and reception desks, coordinated with the equipment supplier, plumber and electrician. See dental clinic millwork, veterinary clinic millwork and the veterinary clinic case study.
Office and institutional
Reception desks, staff pantry and kitchenette casework, storage walls and service counters for offices, post-secondary, municipal and cultural buildings. See institutional millwork and office millwork.
Frameless vs. face-frame construction
Frameless casework, often built on a 32 mm system, uses the cabinet sides as the structure, with doors and drawer fronts covering the box edges. It gives full access to the interior and is the common configuration in commercial work. Face-frame casework adds a solid frame to the front of the box; it is used where a traditional look or a particular door style calls for it. Door and drawer fronts are set as flush overlay, reveal overlay or inset.
The construction type comes from the drawings and specification, and we confirm it on the shop drawings before production. Shelf spans and thicknesses follow the standard and grade the specification names.
Quality grades: NAAWS and ANSI/AWI
Canadian and US specifications name one of two standards, and they are separate documents:
- NAAWS, the North American Architectural Woodwork Standards, published jointly by AWMAC and the Woodwork Institute. Canadian specifications often reference NAAWS, and we build to its Custom and Premium grades.
- ANSI/AWI standards, published by the Architectural Woodwork Institute. Casework is covered by ANSI/AWI 0641, Architectural Wood Casework, which sets Economy, Custom and Premium grades.
We build to whichever standard and grade the specification names; different areas of one project can call for different grades. See quality grades explained.
Materials
Most institutional casework we build is plastic laminate, with wood veneer and solid surface where the specification calls for them. Solid surface tops and integral details are fabricated in-house, and panel cores are chosen for the location, with moisture-resistant grades in wet areas such as sinks, serveries and labs. Metal, glass and stone come from specialist partners, made to our shop drawings. We source certified composite wood panels and keep compliance records under Canada’s Formaldehyde Emissions from Composite Wood Products Regulations. See materials and finishes and solid surface fabrication.
06 41 00 or 12 32 00?
Custom casework built to the project’s drawings is usually specified under MasterFormat 06 41 00, Architectural Wood Casework. Manufactured casework from a product line usually sits in Division 12 as 12 32 00, and manufactured laboratory casework as 12 35 53. If one project has both, check that each item is in one section only, so nothing is missed or priced twice. We price 06 41 00 scopes and can flag where a 12 32 00 item would be better drawn as custom.
How DNS works on a casework package
- Tender review. We read the Division 06 package, quality grade and finish schedule, and flag apparent gaps or conflicts in the millwork specification for the design team to resolve. See specification support.
- Shop drawings and submittals. Our drafting team prepares shop drawings in Mozaik and SolidWorks and submittals for the architect’s review.
- First unit or mock-up. On repeated room types we build a first unit or mock-up for approval, then build the rest from the approved drawings.
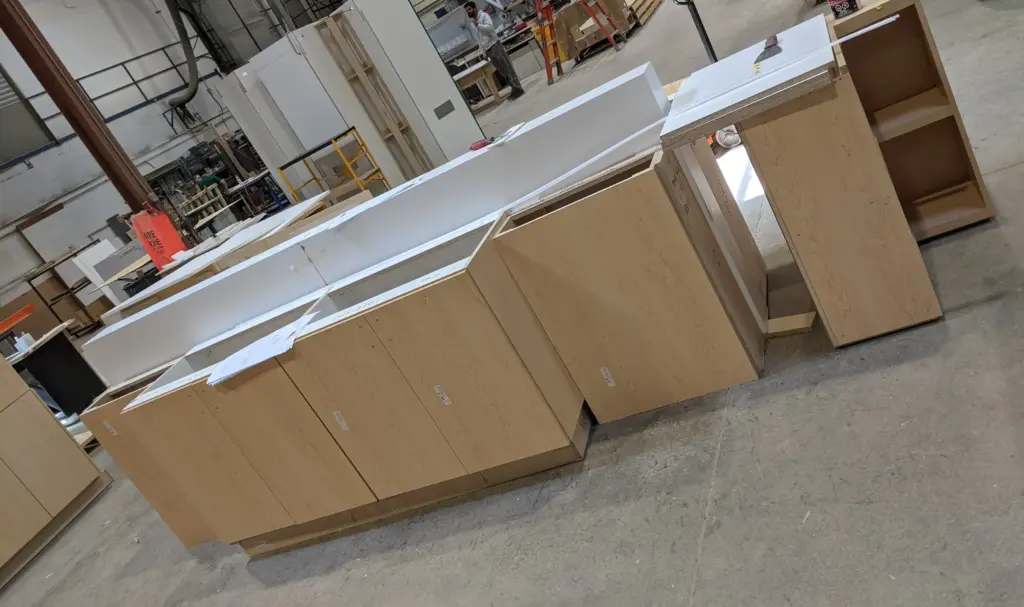
- Fabrication. Parts are cut on MultiCam CNC routers programmed in EnRoute, edgebanded on a Felder edgebander, finished and assembled in our plant, with cabinet runs dry-fit on the shop floor.
- Inspection, packing and staging. Casework is inspected, packed and staged in our plant, then delivered in the sequence your site schedule needs.
- Installation. By DNS crews, installation partners or your own forces; on union sites, through our union installation partners.
A designated project manager runs each package from shop drawings to install. For prequalification we provide a capabilities statement, references, a certificate of insurance, WSIB clearance and CCDC 11; see qualifications and procurement and plant capacity.
Frequently asked questions
Who manufactures architectural casework in Ontario?
Architectural casework in Ontario is built by architectural woodwork manufacturers working as Division 06 subcontractors. DNS Industries is one of them: a Vaughan based plant of about 40,000 square feet with about 45 people, drafting, CNC machining, finishing and staging casework in-house for healthcare, education, lab, clinic, office and institutional projects, and building to NAAWS or ANSI/AWI grades as specified.
What is the difference between NAAWS and AWI standards?
They are separate standards. NAAWS, the North American Architectural Woodwork Standards, is published jointly by AWMAC and the Woodwork Institute, and Canadian specifications often reference it. The Architectural Woodwork Institute publishes its own ANSI/AWI standards, with casework in ANSI/AWI 0641. Both define Custom and Premium grades, but they are different documents, so build to the one the specification names.
Is architectural casework Division 06 or Division 12?
Custom architectural casework is Division 06, usually section 06 41 00, because it is built to the project’s drawings by the architectural woodwork trade. Manufactured casework from a product line is Division 12, section 12 32 00, and manufactured lab casework is 12 35 53. Many projects use both, so each item should appear in one section only. See custom vs. modular casework.
Do you build frameless or face-frame casework?
We build the construction the drawings and specification call for and confirm it on the shop drawings. Most commercial casework is frameless, with flush or reveal overlay doors, because it gives full interior access and suits laminate and veneer.
Can you supply casework for a whole building?
Yes. We manufactured the complete casework package for a 132-bed long-term-care residence with four resident wings, completed in February 2026. Each room type went through shop drawing review once and was then built for all four wings. Installation is done by DNS crews, installation partners or the general contractor; on union sites, through our union installation partners.
Send us your Division 06 package or call 905-761-9568.