
Dental clinics need three quite different kinds of millwork: operatory cabinetry built around dental equipment, a sterilization area that has to follow infection control rules, and a reception desk for patients and staff. Each has its own requirements, and the millwork has to be coordinated with the dental equipment supplier, the plumber and the electrician. Here is what to plan for a clinic in Ontario.
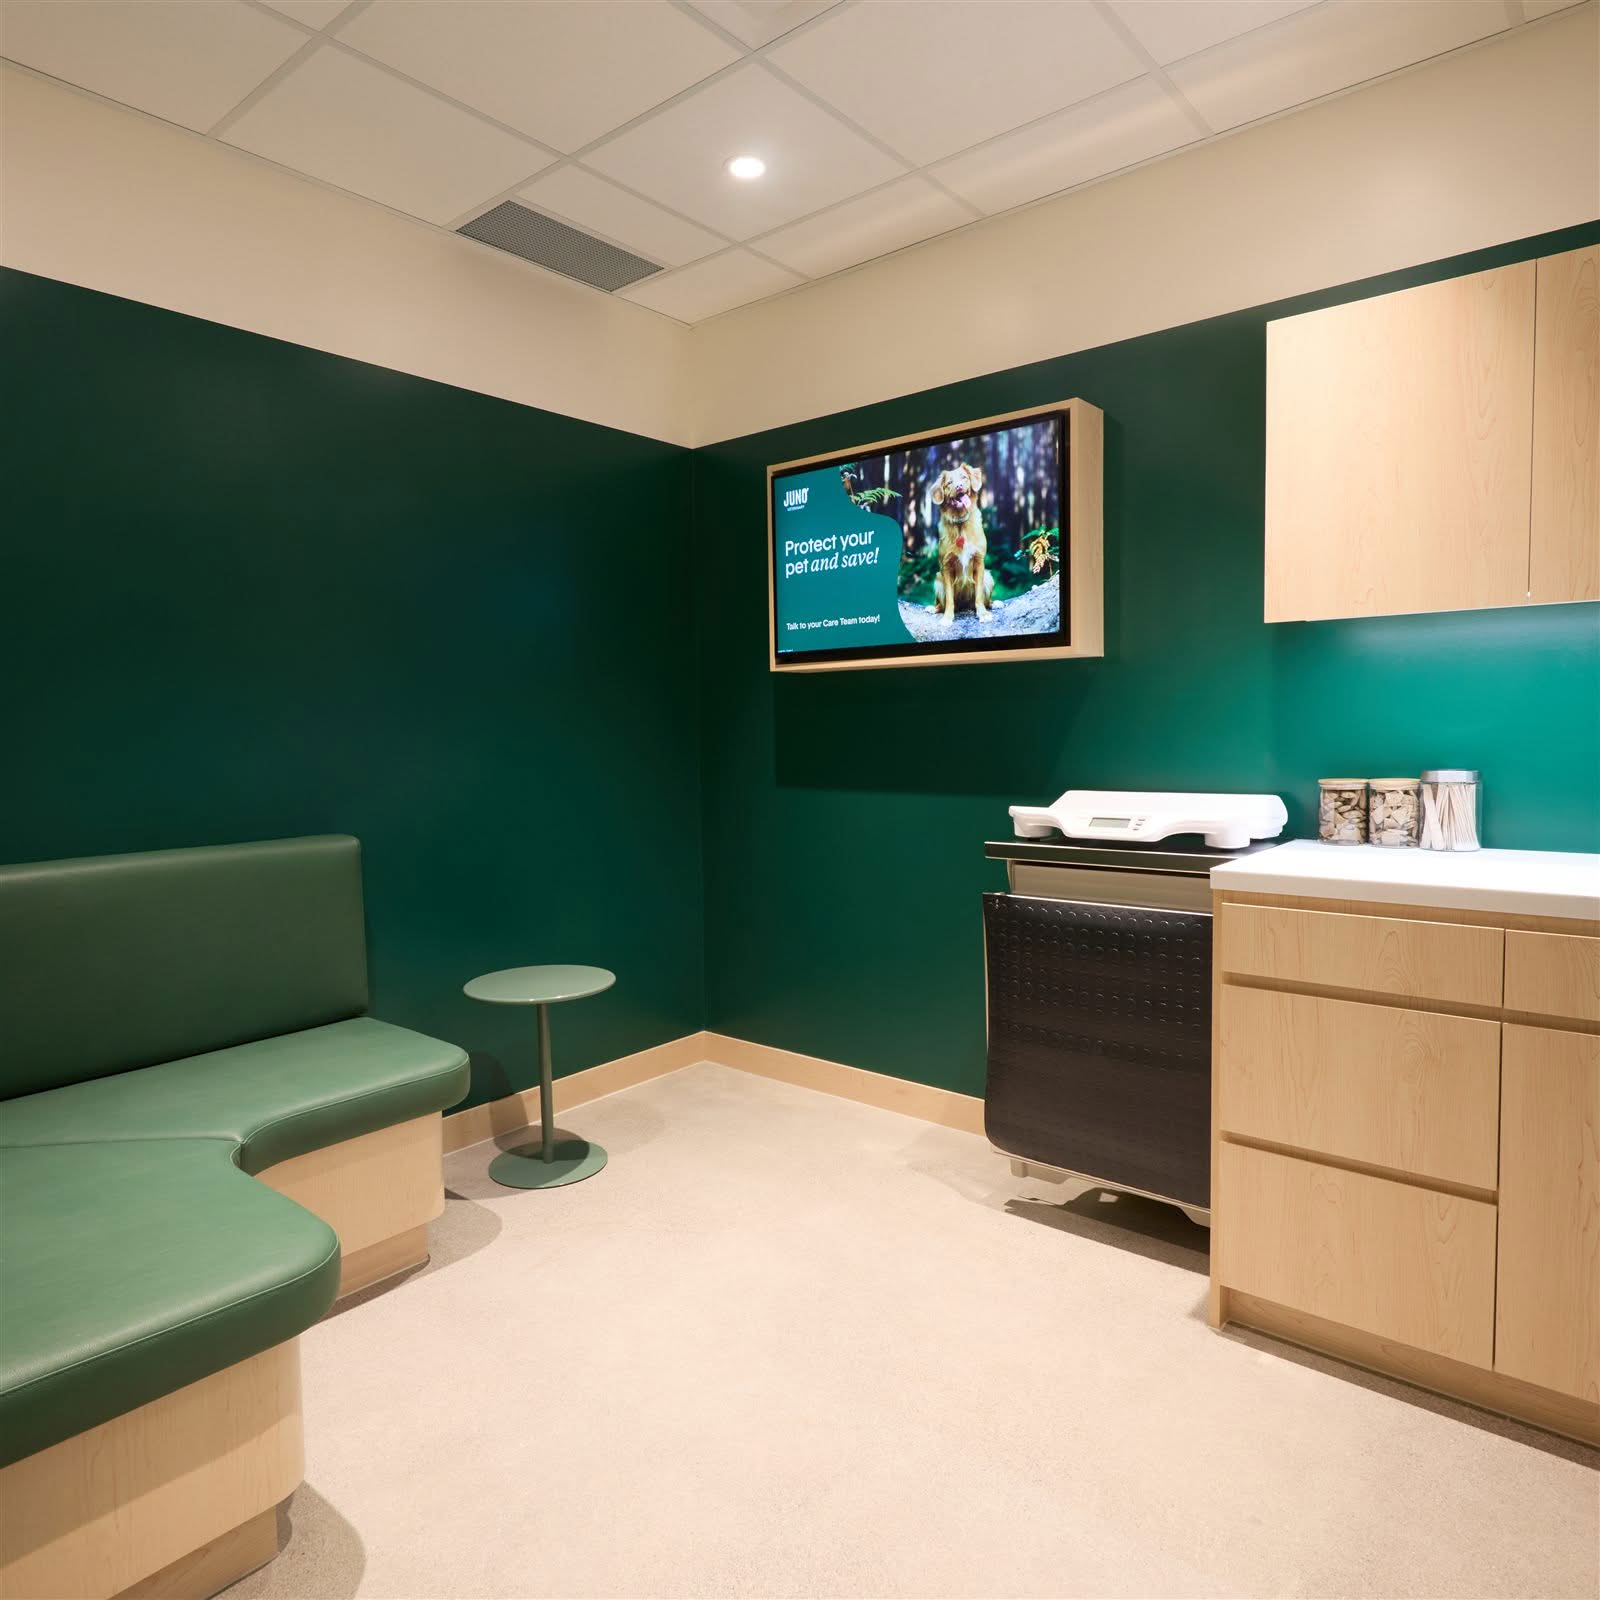
The sterilization (reprocessing) area
The Royal College of Dental Surgeons of Ontario (RCDSO) sets infection prevention and control expectations for dental offices in its standard of practice, and its self-audit form lists what an inspector will look for in the cleaning and sterilization area. Several items shape the millwork directly:
- The area is separate from direct patient care areas.
- Work flows one way, from dirty to clean.
- Dirty and clean areas are separated by physical distance or by a physical barrier, such as a wall or shield.
- Reprocessing is organized into distinct sections: receiving, cleaning and decontamination; rinsing and drying; preparation and packaging; sterilization; and storage.
- There is an adequately sized cleaning sink, and a dedicated hand hygiene sink in the area. The standard says the reprocessing area should have two sinks so that one can be dedicated to hand washing.
- There is adequate non-porous counter space.
- Sterile and clean items are stored somewhere clean and dry, protected from contamination and damage. The standard calls for an enclosed space, such as closed cabinets or drawers, and says sterile items must not be stored under sinks or on counters next to sinks.
In practice, that means a run of casework laid out in sequence along the workflow, with the dirty end and its sink, ultrasonic cleaner and drying area at one end, then packaging, then the sterilizers, then closed storage. Where space does not allow enough distance between dirty and clean, a splash shield or partition at the counter provides the separation; the standard asks for barriers made of materials that withstand regular cleaning and disinfection, and for splashing from sinks to be kept to a minimum. Keep closed storage for sterile instruments well away from the sinks. Leave the right openings and ventilation for sterilizers and ultrasonic units, and coordinate their power and water. The form also expects an eyewash station within a short walk of the area, which affects where plumbing goes. Take the full requirements from the current RCDSO standard and the clinic’s infection control lead.
Operatory cabinetry
- Equipment integration: rear and side cabinets often house the dental delivery system, suction, air and water connections, and sometimes the computer. Get the equipment supplier’s layouts and utility locations before the millwork is drawn.
- Hand hygiene: the RCDSO form expects a dedicated hand hygiene sink to be easily accessible at the point of care, so sink placement in each operatory is a planning decision, not a detail.
- Utilities: water, drains, compressed air and vacuum lines run through or behind the cabinets, so plan access panels and removable kicks for service.
- Storage: drawers sized for instrument cassettes, trays and supplies, with full-extension slides so staff can see and reach everything.
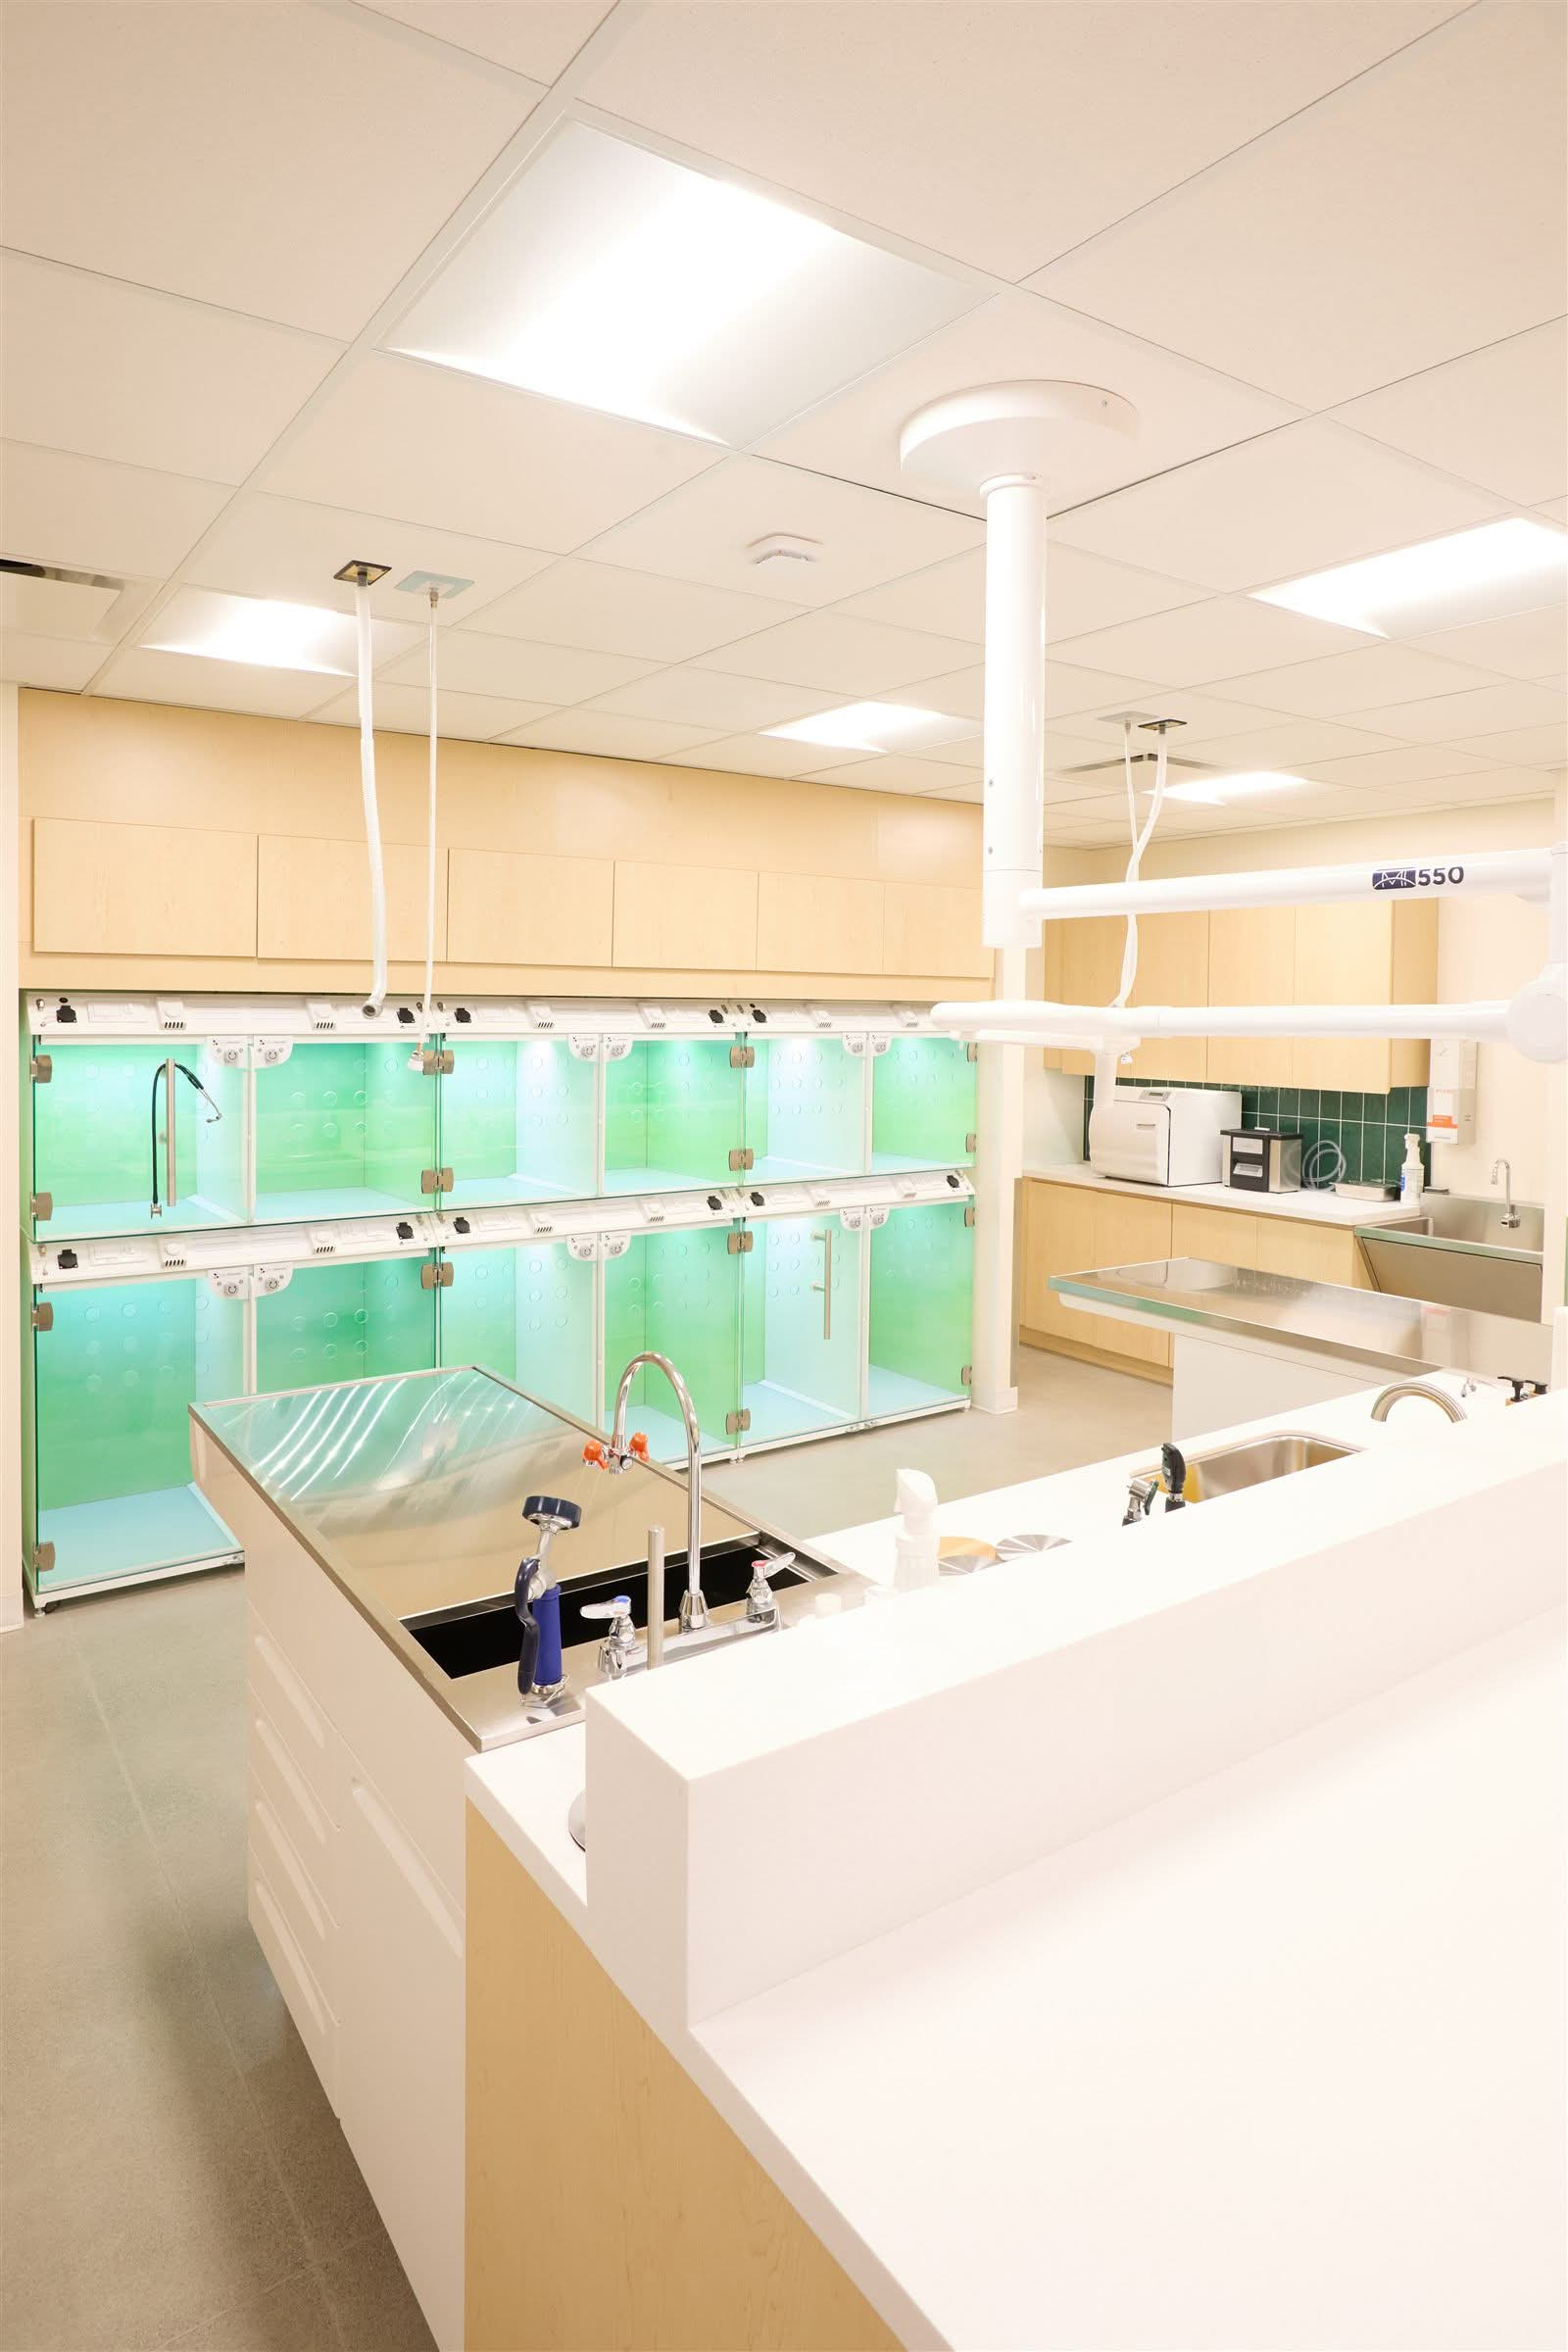
Surfaces that stand up to disinfection
Clinical surfaces are wiped with disinfectants many times a day. The RCDSO standard says smooth, non-porous furnishings, surfaces and finishes with as few seams as possible are preferred. Solid surface is popular because it is non-porous, can be joined with inconspicuous seams, and can include integrated sinks and coved backsplashes. Under sinks and in other wet zones, use moisture-resistant cores or plywood with sealed edges. Compact laminate and chemical-resistant laminate are also used. Check every surface, edge and finish against the disinfectants the clinic actually uses; see our guide to caring for millwork surfaces. Hardware should be easy to clean, with simple pulls rather than ornate shapes. For renovations, the standard suggests considering hands-free faucets. Doors and drawer fronts benefit from 3 mm edges; see edgebanding.
Reception and patient areas
The reception desk needs a transaction counter, staff work surfaces, storage for files and supplies, and space for computers, printers and payment terminals. In Ontario, new service counters need an accessible section under the province’s Design of Public Spaces Standards; see our cash wrap guide for what that requires. Privacy matters too: screens or counter heights that keep patient information out of view from the waiting room.
Coordinating trades
Dental fit-outs bring together the dental equipment dealer, plumber, electrician, IT and the millwork supplier, often on a tight schedule because the clinic is waiting to open. The millwork shop drawings should show sink positions, equipment openings, utility access and power and data locations, and should be checked against the equipment dealer’s drawings before production. See our article on millwork shop drawings.
What to put in the specification
- Sterilization area layout following the dirty-to-clean workflow, with the separation method.
- Sink locations and types: cleaning sink, hand hygiene sinks in the reprocessing area and operatories.
- Counter and backsplash materials, seams and edges, and the disinfectants they must resist.
- Equipment integration and utility access for each operatory.
- Closed storage for sterile instruments and supplies.
- Reception counter, including the accessible section.
Dental millwork at DNS
We build healthcare millwork, including solid surface counters and integrated sinks, in our Vaughan plant. Our drafting team issues shop drawings for review before production, and they are the place to coordinate equipment, sinks and utilities with the dental supplier. See healthcare and veterinary millwork, or send us your drawings.
Frequently asked questions
What does the RCDSO expect in a dental sterilization area?
Its self-audit form looks for an area separate from direct care, one-way flow from dirty to clean, separation of dirty and clean areas by distance or a physical barrier, distinct sections from receiving to storage, an adequately sized cleaning sink, a dedicated hand hygiene sink, non-porous counters, and clean, dry, protected storage. Check the current RCDSO standard for the full requirements.
What countertop is best for dental clinics?
Non-porous surfaces with few seams, such as solid surface, compact laminate or chemical-resistant laminate. Solid surface allows integrated sinks and coved backsplashes. Check each material against the disinfectants the clinic uses.
How should dental operatory cabinets be planned?
Around the dental equipment supplier’s layouts and utility locations, with access for water, drains, air and vacuum lines, a hand hygiene sink accessible at the point of care, and drawers sized for cassettes and supplies.
Do dental reception desks need an accessible counter in Ontario?
New service counters fall under Ontario’s Design of Public Spaces Standards, so a new reception counter needs a section usable by a person seated in a mobility aid, with knee clearance where a forward approach is required.
Who coordinates dental equipment with the millwork?
The GC or project manager brings together the dental equipment dealer, plumber, electrician and millwork supplier. The millwork shop drawings should be checked against the dealer’s drawings before production.