Kiosks, carts and pop-up shops let a brand test a market, sell seasonally or reach shoppers without a full store lease. Their fixtures handle display, storage, payment, security and branding in a small footprint, often visible from every side. Pop-up fixtures may also need to be installed overnight, moved and reused. Here is what to plan.
Kiosks and retail merchandising units
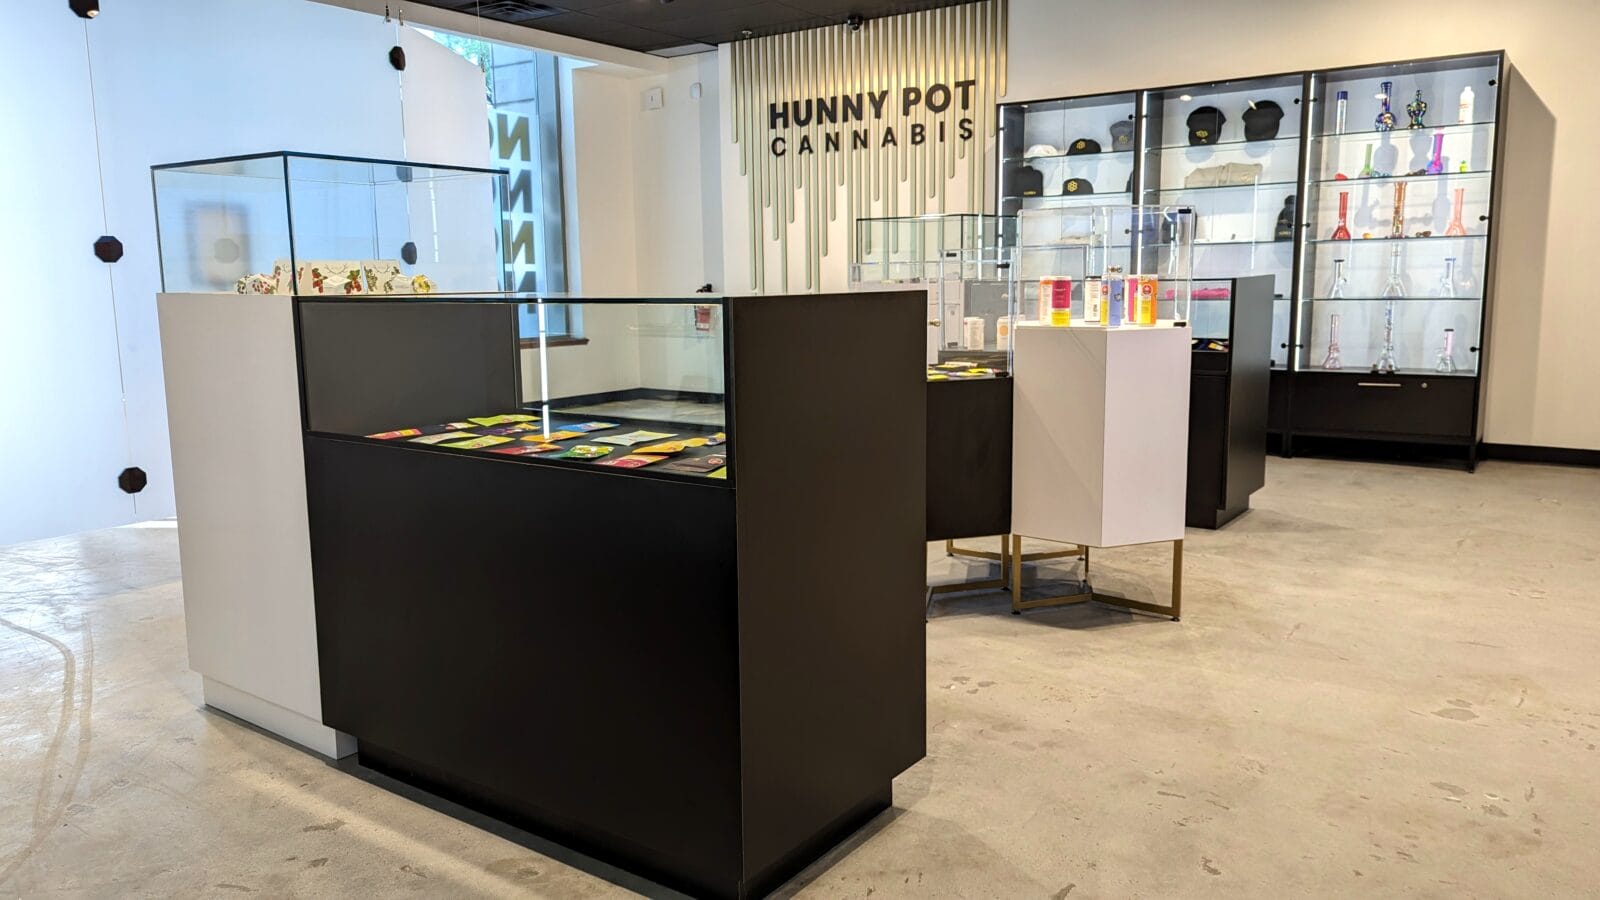
A mall kiosk is a freestanding store in the common area. Smaller units, often called retail merchandising units (RMUs) or carts, carry product on display decks and lockable storage below. Larger kiosks enclose a staff area with a service counter. Because they sit in open space, they are seen from all sides, so there is no hidden back.
- Display: decks, shelves, showcases and graphics on every face, with sight lines over the top for shoppers and the centre.
- Storage: lockable cabinets for stock and personal items, since there is no back room.
- Service point: a counter for payment, with space for POS equipment and bags.
- Security: lockable covers, roll-down screens or lockable display cases for closing time, and a way to secure the whole unit overnight. Night covers usually need the landlord’s approval, since they are on view when the centre is closed.
Landlord design criteria
Shopping centres publish design criteria for kiosks and RMUs, and the landlord approves drawings before anything is built. Criteria typically cover the footprint, height limits to keep sight lines clear (often lower at the edges, with taller elements only in the middle), materials and finishes, signage size and position, lighting, how product may be displayed, and how power and data are connected. Get the centre’s criteria at the start and design to them, because changes after landlord review cost time.
Power, data and lighting
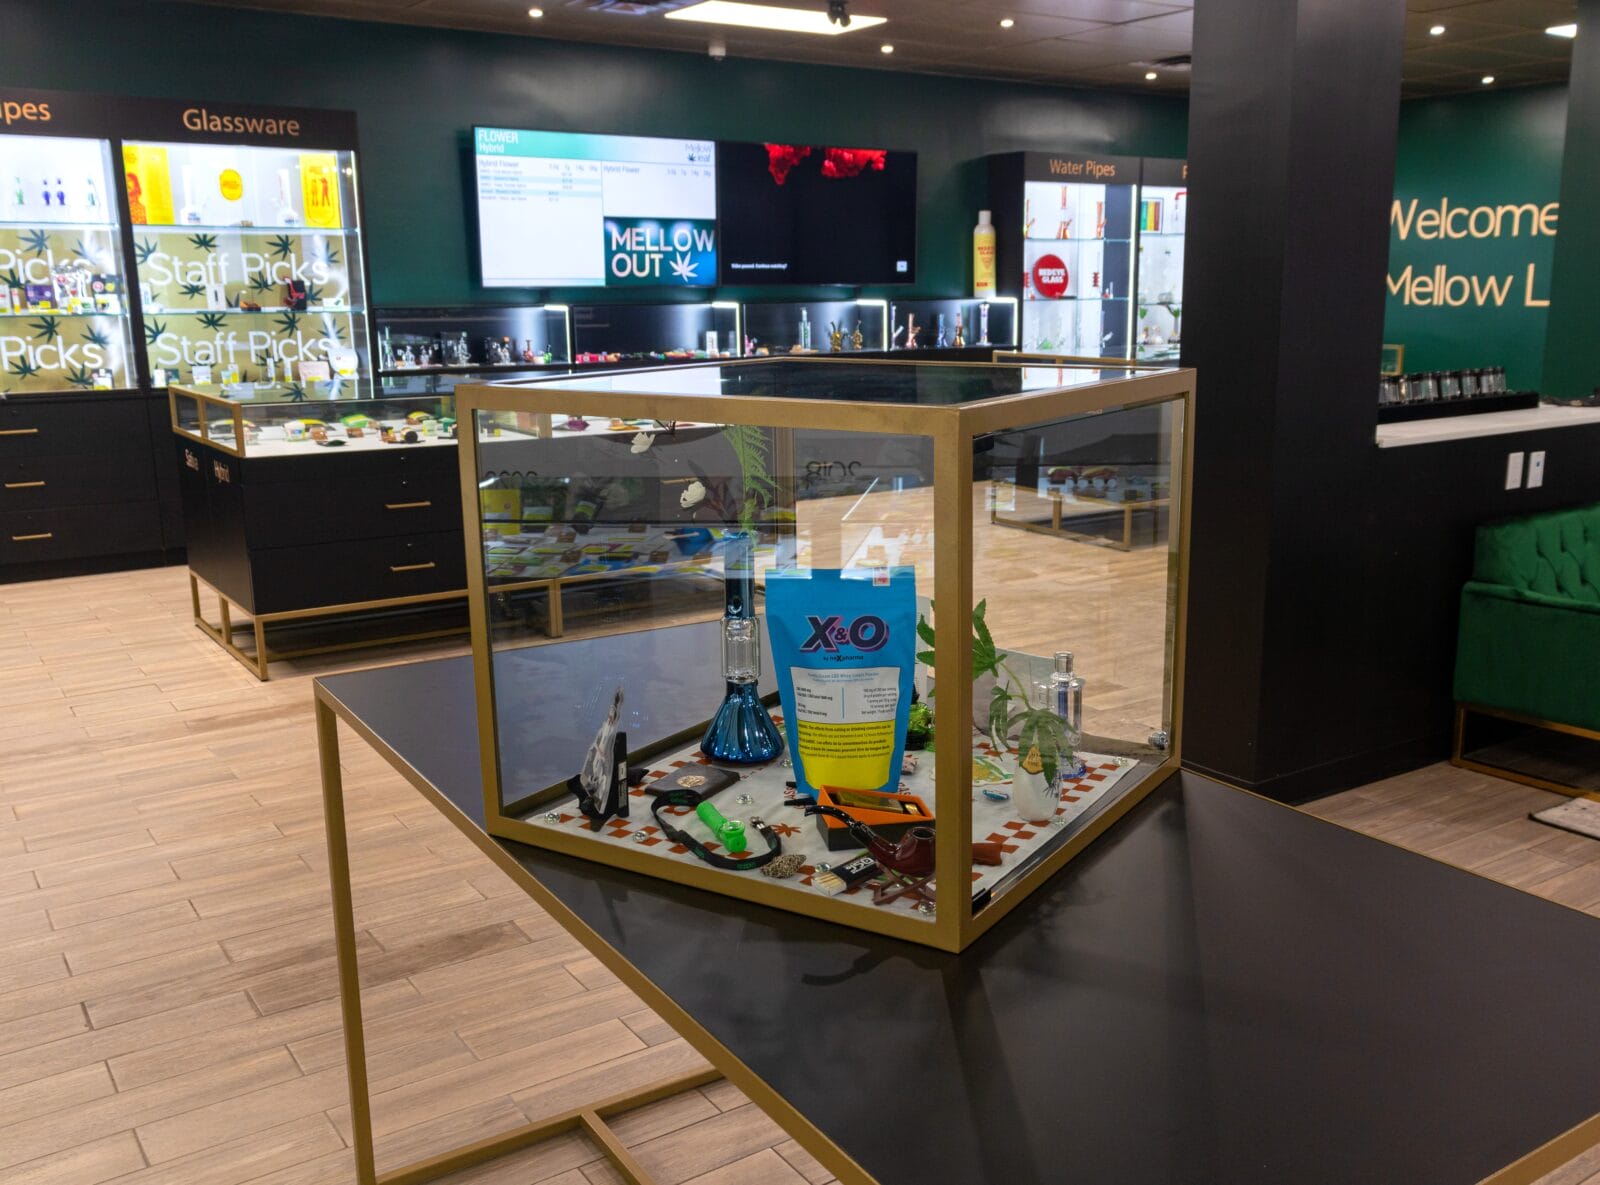
Kiosks usually take power from existing floor boxes or a service point in the common area, at a location the landlord sets. Many centres do not allow drilling or fixing into common-area floors, so kiosks are often freestanding; check the criteria before designing any anchors. Plan the cable route inside the kiosk, power for POS, lighting and screens, and ventilated space for equipment. Lit millwork is electrical equipment, so agree early with the electrical consultant how it will be approved and connected.
Fire protection
A kiosk with a solid roof, canopy or wide upper deck can block the mall’s sprinklers. The sprinkler standard has rules for obstructions like these, and wide ones may need sprinklers underneath, so check the landlord’s fire protection requirements before adding a canopy. Materials and night covers may also need flame-spread or flame-resistance ratings under the centre’s criteria.
Accessibility
A kiosk with a service counter is a service counter like any other. In Ontario, new service counters need an accessible section under the province’s Design of Public Spaces Standards; see our cash wrap guide. Leave clear space around the kiosk for shoppers using mobility aids, and keep some display within reach from a seated position.
Materials for heavy use
Kiosks take bumps from strollers, carts and cleaning machines on every side, and are cleaned in the open. Durable laminate or solid surface, 3 mm or solid edges, metal or laminate kick plates and scratch-resistant tops hold up best. See edgebanding and solid surface vs quartz.
Pop-up shop fixtures
Pop-up shops run for days, weeks or a season, then move or close. Their fixtures need to:
- Install quickly, often overnight, with few tools and little or no fixing to the landlord’s walls and floors.
- Pack and move without damage: knock-down construction, connectors made for repeated assembly, and protective packing that can be reused.
- Change branding easily, with interchangeable graphic panels or fronts for different campaigns.
- Stand on their own, since pop-up spaces often cannot take wall fixings. Freestanding units need to be stable when loaded and when customers lean on them.
- Survive repeated handling, with hard-wearing edges and corners and spare parts for the pieces most likely to be damaged.
Standard modules that combine in different ways let one set of fixtures fit spaces of different sizes and shapes. A labelled kit per pop-up, with an assembly sheet, makes installation by a small crew predictable. See our guide to shipping fixtures for rollouts.
Pop-up programs and touring
For brands running a series of pop-ups, the fixtures become an asset to manage. Plan storage between events, an inspection and repair routine after each move, and replacement graphics. Building the first set slightly heavier than a single-use fixture usually pays for itself over several moves.
What to give your fixture manufacturer
- The landlord’s design criteria and any approved concept drawings.
- Footprint, height limits and the location of power and data.
- Products to be displayed and stored, with sizes and weights.
- POS and other equipment.
- Security needs for closing time.
- For pop-ups: how often the fixtures will move, how they will be stored and who will install them.
Kiosks and pop-ups at DNS
We build custom kiosks and store fixtures in our Vaughan plant, including solid surface tops and LED integration coordinated to project requirements and jurisdiction, and work with partners for metal, glass and quartz. Our drafting team issues shop drawings for review before production, which helps with landlord submissions, and we kit fixtures per location for multi-site programs. Send us the landlord criteria and your concept to start.
Frequently asked questions
What is a retail merchandising unit (RMU)?
A small freestanding display unit, often called a cart, placed in a mall’s common area, with display decks on top and lockable storage below. Larger kiosks enclose a staff area with a service counter.
Do mall kiosks need landlord approval?
Yes. Shopping centres publish design criteria for kiosks and RMUs covering footprint, height, materials, signage, lighting and power, and the landlord reviews drawings before the kiosk is built.
How are kiosks powered?
Usually from a floor box or service point in the common area at a location set by the landlord, with cable routes inside the kiosk to POS equipment, lighting and screens. Integrated lighting must meet electrical approval requirements.
What makes a good pop-up shop fixture?
Quick installation with few tools, knock-down construction with connectors made for repeated assembly, freestanding stability, interchangeable graphics, durable edges and corners, and reusable packing.
Do kiosks need an accessible counter in Ontario?
A kiosk with a service counter falls under Ontario’s service counter rules, so new counters need an accessible section. Clear space around the kiosk and some display within seated reach also help.