DNS Industries builds custom retail kiosks and pop-up shop fixtures in Vaughan, Ontario: mall kiosks and retail merchandising units (RMUs), inline pop-up fixture kits, event and brand-activation units, and semi-permanent shop units that move between locations. Kiosks are built to the landlord’s design guidelines, with storage, a service counter, display and lighting provisions fitted into a compact footprint, and shipped assembled or in sections across Canada and the United States.
What we build
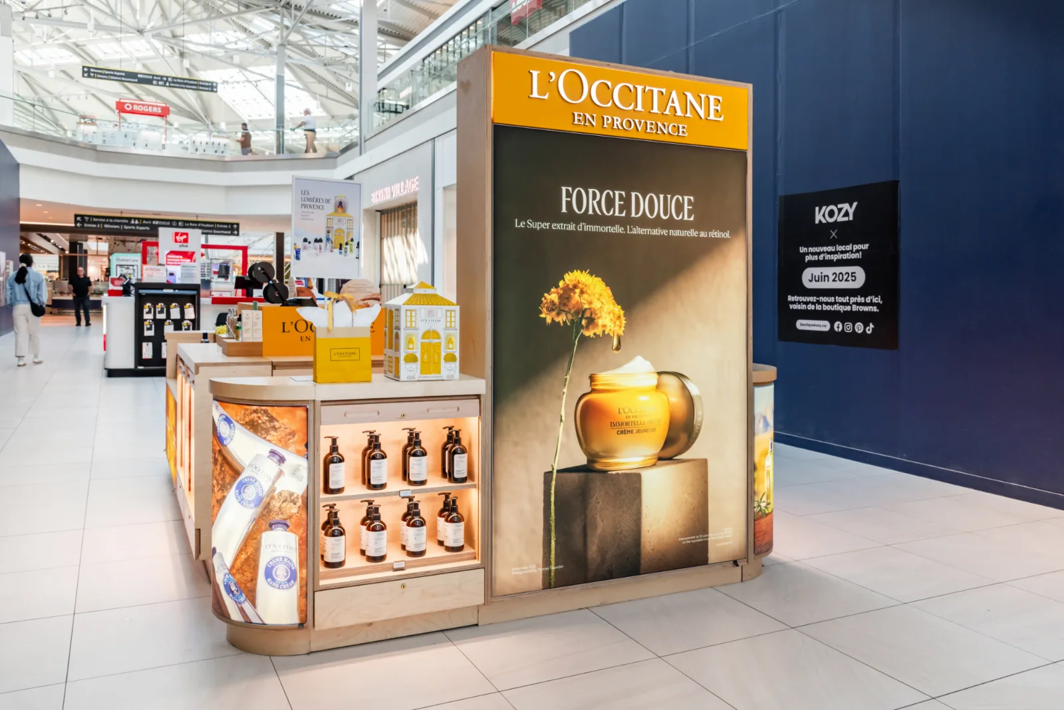
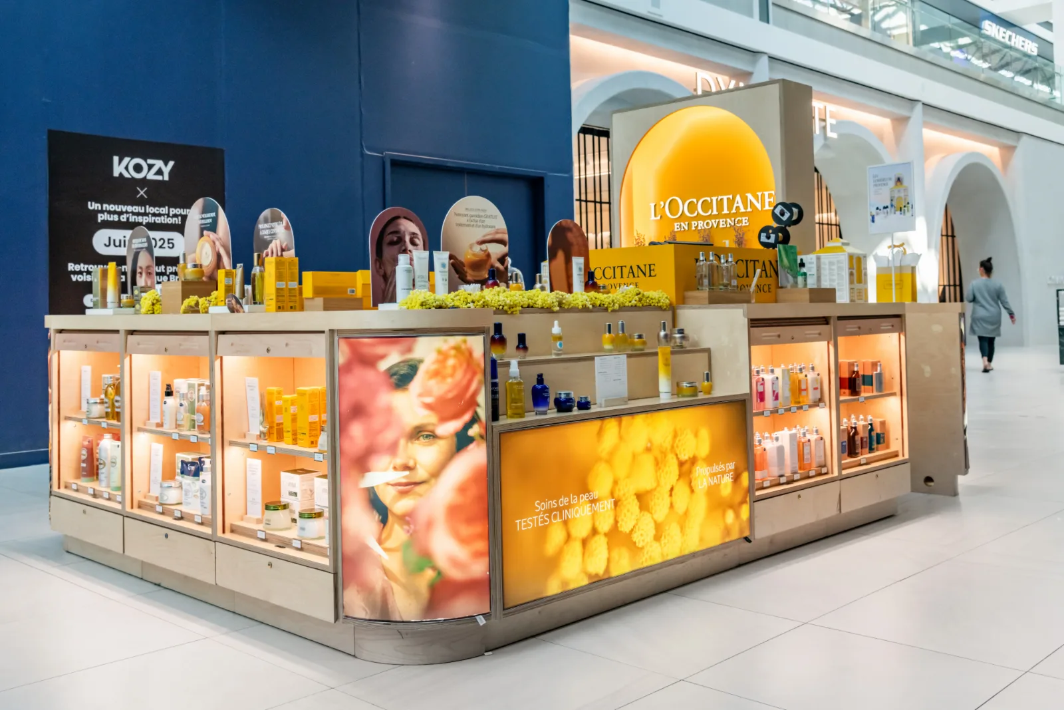
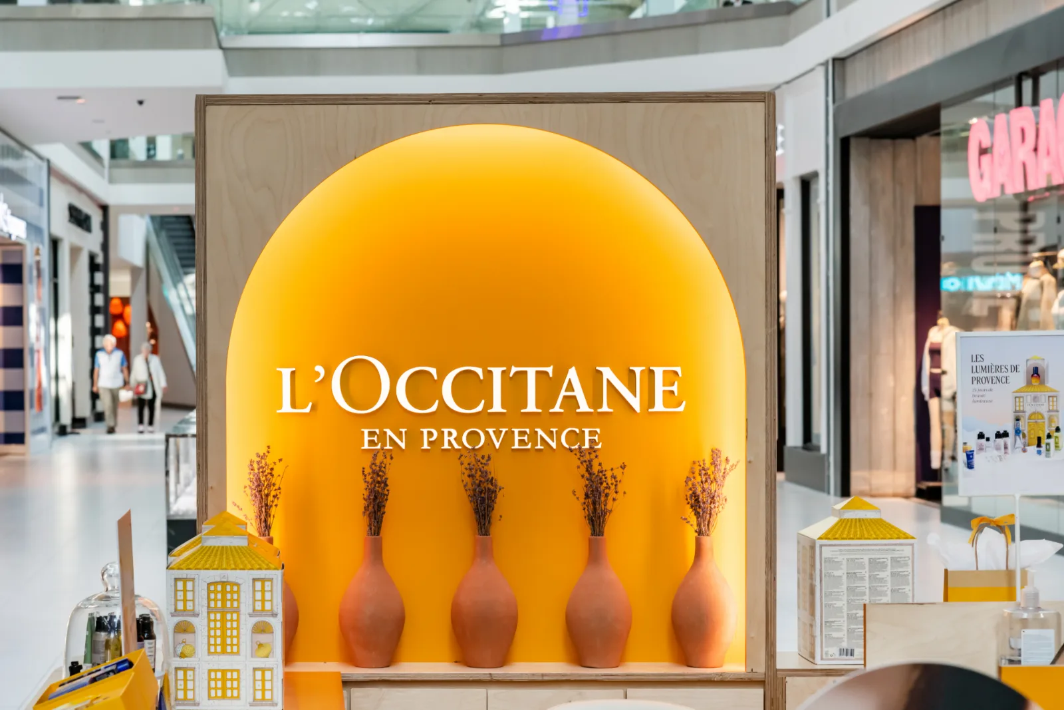
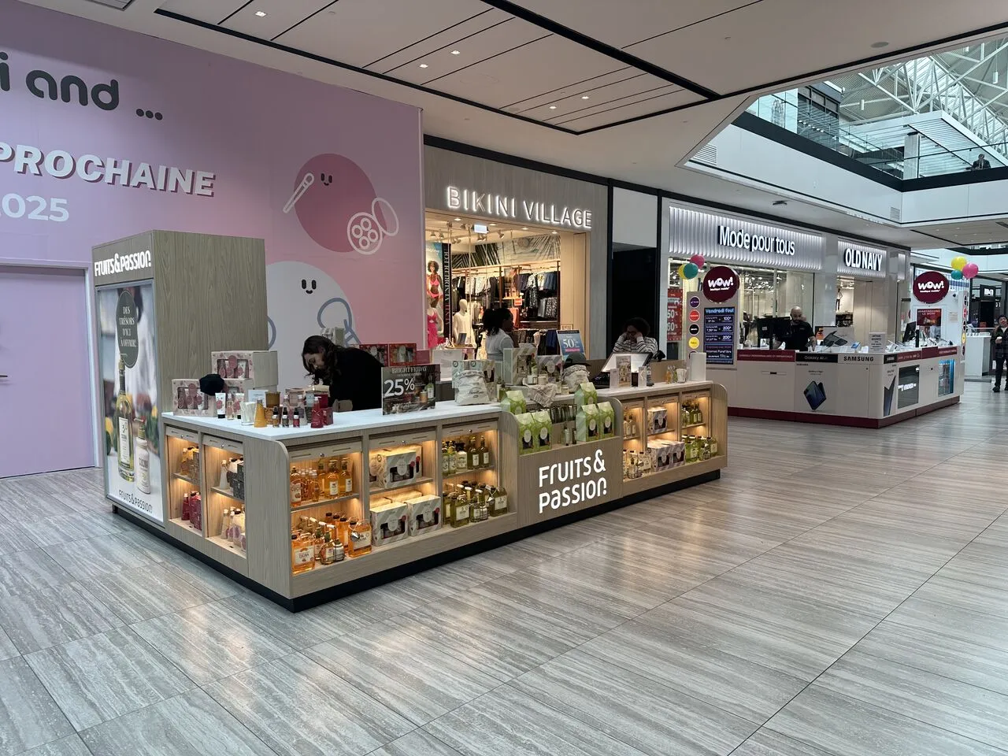
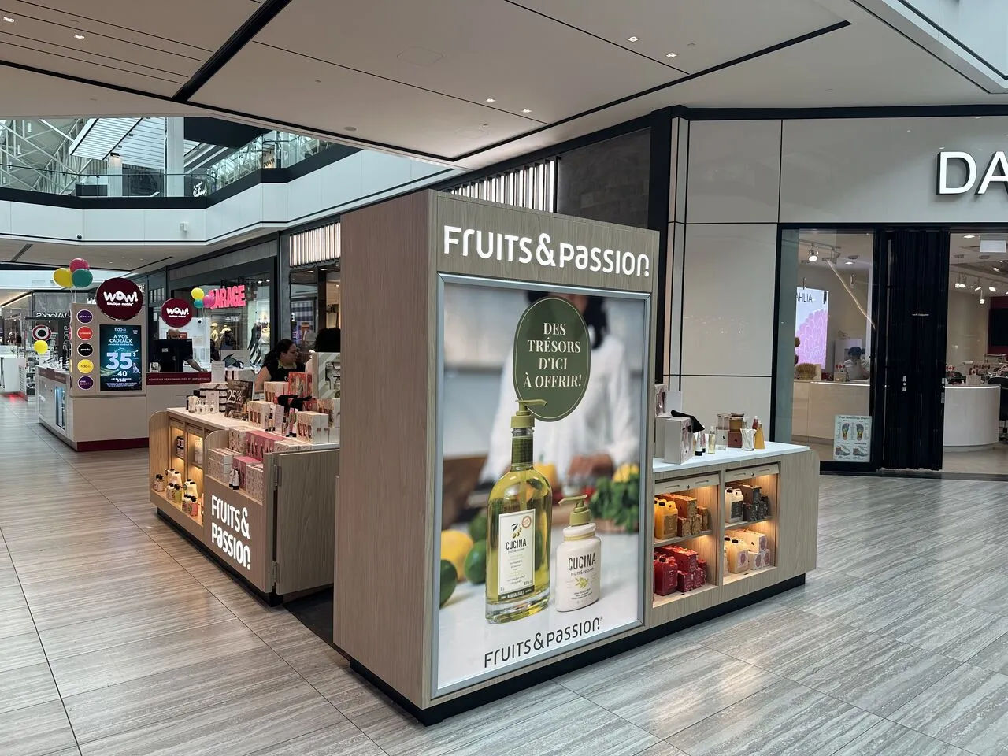
- Mall kiosks and RMUs. Freestanding units with service counters, locking storage, display cases, signage provisions and a canopy or header where the landlord allows one, built to the mall’s kiosk design criteria.
- Pop-up fixture kits. A set of knock-down fixtures (counter, wall units, tables, plinths) that ship flat, set up quickly in a vacant inline space and come down again for the next location.
- Brand activation and event units. Sampling counters, demonstration bars and product displays for events, showrooms and temporary retail inside other stores.
- Semi-permanent shop units. Units built to a permanent standard for a planned for programs of several months to a few years, redeployed with new graphics. See permanent and semi-permanent retail displays.
Landlord rules first
Most shopping centres publish kiosk design criteria: maximum footprint and height, setbacks from the lease line, materials, lighting, signage size, storage and power. Some require drawings to be reviewed, and sometimes sealed, before installation; where sealed drawings are required they are provided by the client’s consultant, and we supply the shop drawings and material data for the submission. We work from the criteria from the first drawing to reduce revisions at landlord review, and we have built kiosks for inline and common-area locations in Canadian and US malls.
Construction
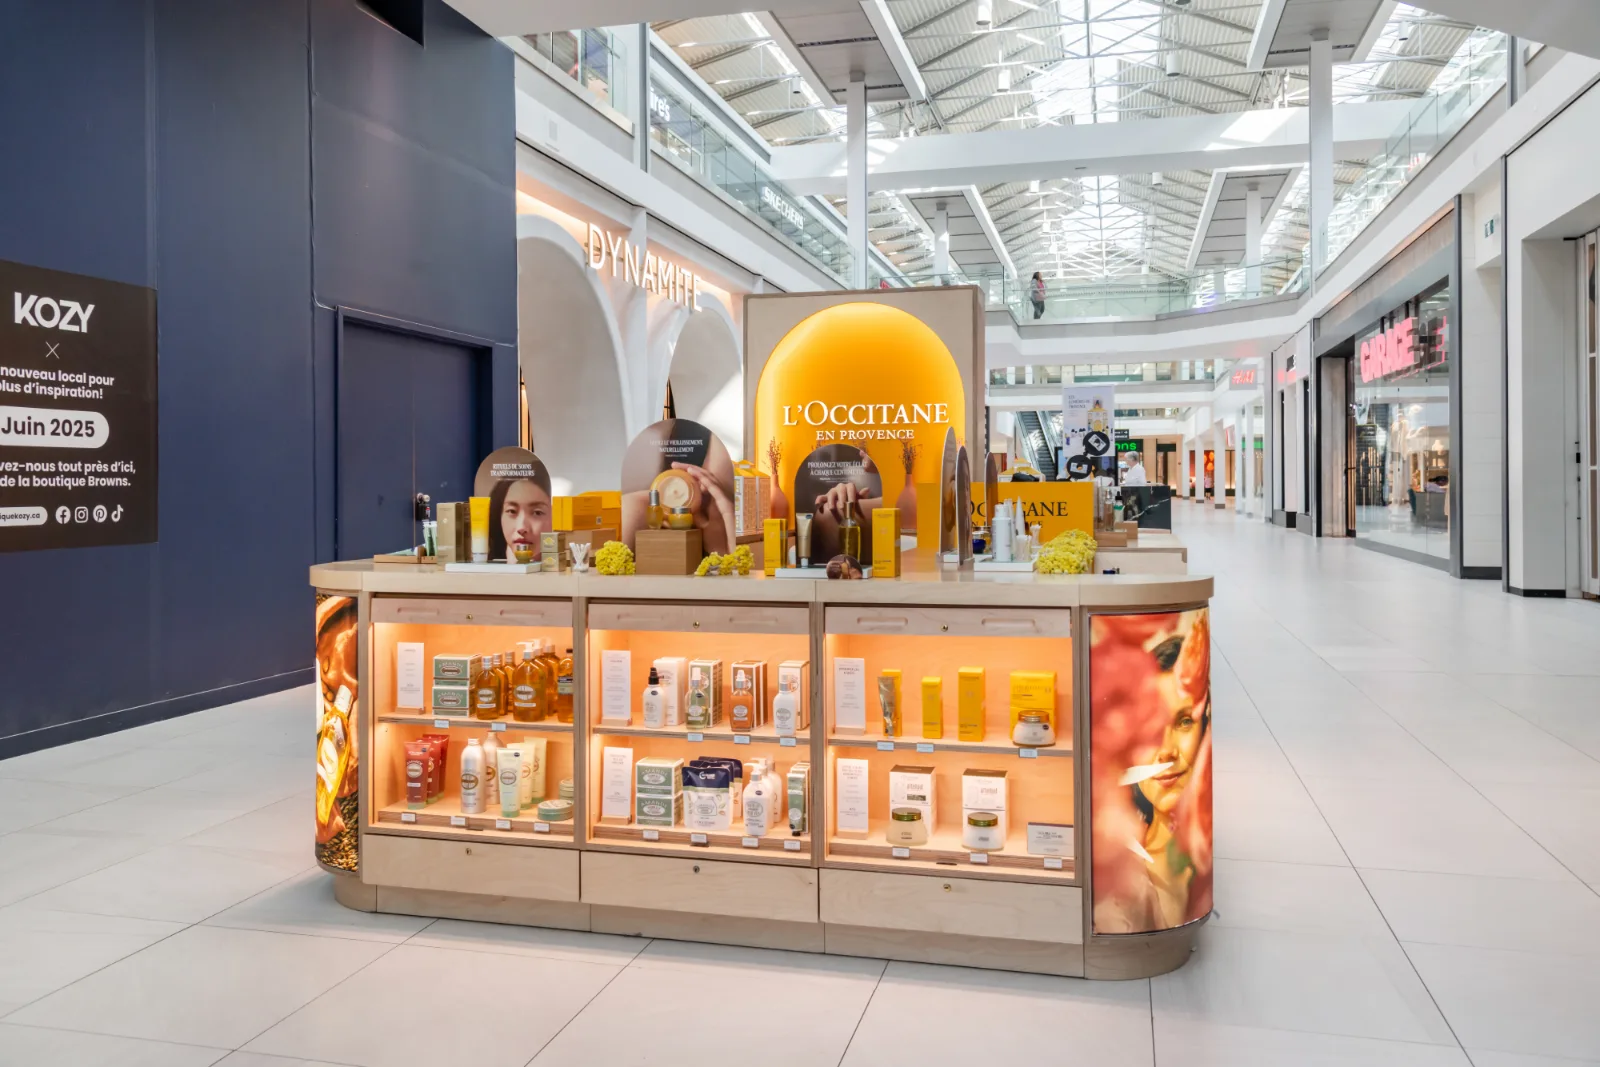
- Sections. Kiosks are built in sections sized for the mall’s loading dock, freight elevator and corridors, with concealed joints and levelling, and planned around overnight installation windows where the mall requires them.
- Storage. Planned within the footprint: locking cupboards, drawers, cash drawer openings, waste and bag storage.
- Counters and display. Solid surface or laminate tops, glass showcases, acrylic risers and graphic panels built to the same drawings.
- Power and lighting. Cable routes, locations for power and LED lighting provisions coordinated to the landlord’s requirements and jurisdiction. Supply, installation and connection of lighting and power are by the client’s electrician unless agreed otherwise.
- Finishes. Laminate and solid surface for durability; veneer, paint and metal trim where the brand calls for them.
Programs
Kiosks are often one format within a wider rollout. We have built kiosk and inline formats for the same brand from one fixture standard, so the kiosk is consistent with the full-store format. See retail rollout programs and our guide to mall kiosk and pop-up shop fixtures.
What to send for a quote
- The landlord’s kiosk design criteria and the location plan
- Your concept or brand standard
- Product list and how it is displayed
- Power and lighting intent
- Opening date and number of locations
Frequently asked questions
How much does a custom mall kiosk cost?
It depends on size, finish, showcases and storage, and on how many units are built from the same drawings. A single laminate kiosk with a solid surface counter is the baseline; glass showcases, lighting provisions and a canopy add to it. Our cost guide has ranges.
How long does a kiosk take?
It is project dependent, and the landlord’s review time is in addition. We give a schedule with the quote, planned back from your opening date. See the lead-time guide.
Can you build to a specific mall’s kiosk guidelines?
Yes. Send the design criteria with your concept and we draw to them from the start.
Does the kiosk ship assembled?
Usually in two to four sections sized for the mall’s dock and corridors, joined and levelled on site by your installer or our installation partners.
Can a pop-up kit be reused?
Yes. Knock-down kits are designed to set up and take down several times; we supply assembly instructions and spare hardware.
Send the landlord guidelines and your concept for a quote.