
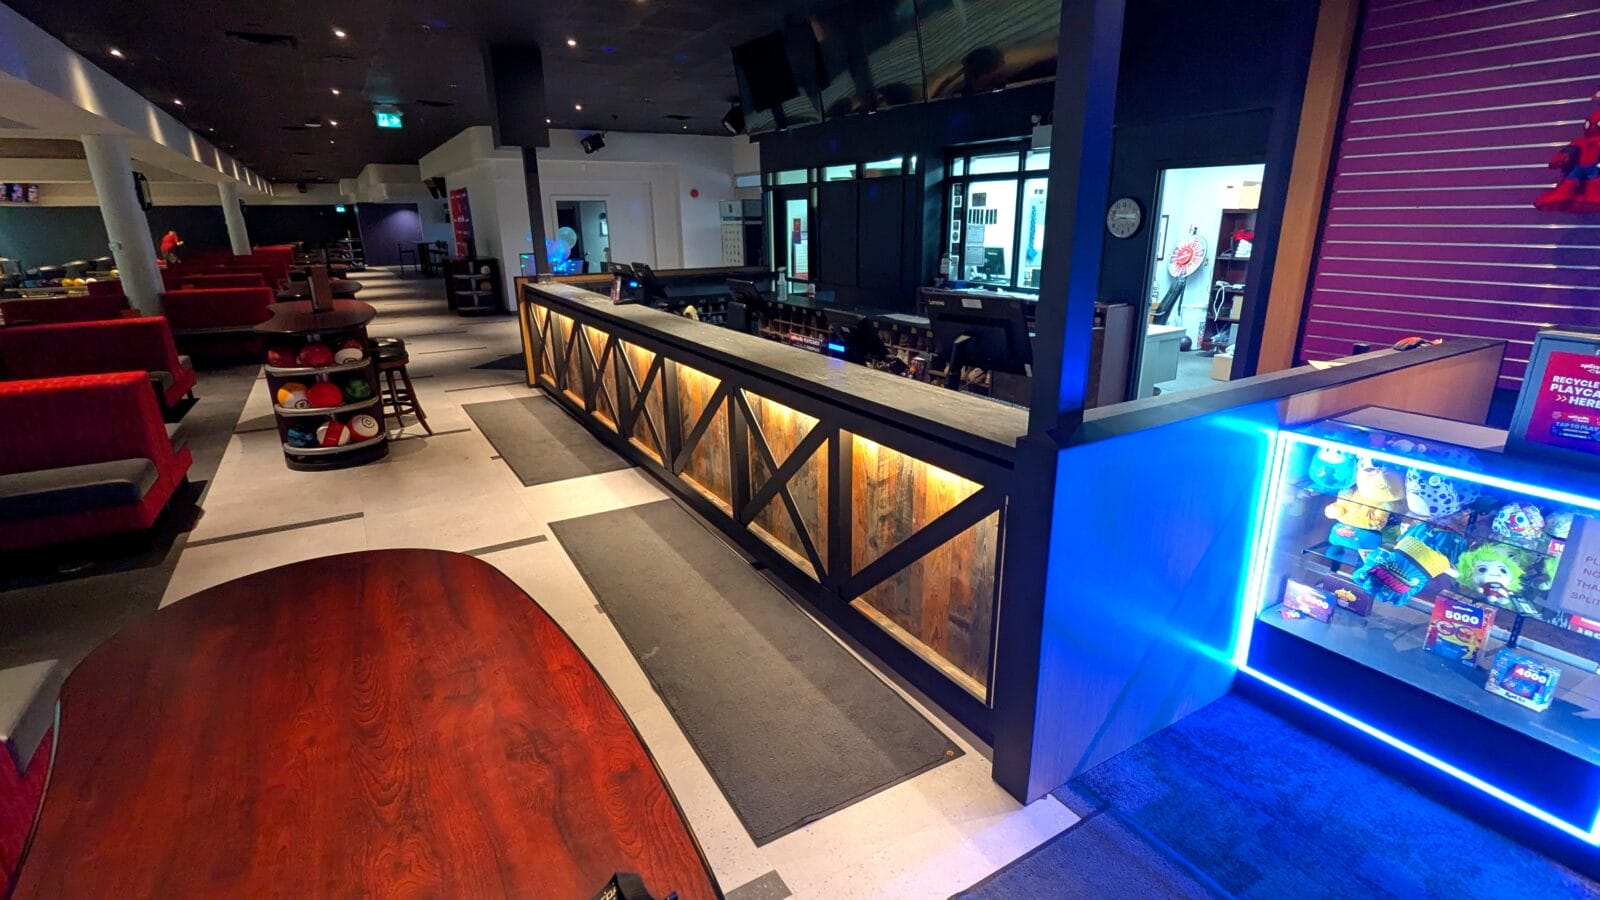
An entertainment venue is several businesses under one roof: a bowling centre or sports facility, a bar, a restaurant or concession, an arcade with a prize counter, and a front desk that runs all of it. Each part has its own millwork brief, its own cleaning regime and its own way of wearing out. This guide covers what to specify for bowling centres, family entertainment centres, pickleball and racquet clubs and similar venues, based on what we have built for Splitsville Bowl locations in Ontario and Alberta and for Pickleplex clubs in Ontario and Alberta.
The front desk
The front desk is the hardest-working piece in the building. It handles lane or court assignment, shoe rental, payment, waivers and questions, often all at once on a Friday night.
- Length and stations. Size the desk from the operator’s peak-hour model, not from the lane count alone. Each station needs a POS, a screen and a card reader, and it is worth leaving room for one more station than the opening plan calls for.
- Accessible section. In Ontario, new and replacement service counters fall under the Design of Public Spaces Standards, so at least one section needs a lowered counter with knee clearance, on the main path of travel and clearly identified. Where one queue serves several stations, each station has to accommodate a mobility aid.
- Shoe rental. Rental shoes need open, ventilated shelving behind the desk, sized by the shoe box, with a return chute or bin at counter height on the customer side. Closed cabinets trap moisture and smell.
- Front face. Customers lean, kick and set bags against it. Reclaimed-wood or textured laminate panels on a steel or X-brace frame hide marks better than a smooth painted face, and a lit toe-kick or lit panel makes the desk visible across a dark room.
- Top. Quartz or solid surface. Laminate tops at a rental desk wear first at the card-reader and shoe-return spots, and cannot be repaired in place.
Bars and food-service counters
Most venues now earn as much from food and drink as from the activity, and the bar is usually the most visible piece of millwork in the room.
- Bar die. Build it as a structural box with a sealed, moisture-resistant core and a removable front, so plumbing and refrigeration behind it can be reached without demolition.
- Back bar. Steel-framed open shelving with lit shelves for bottles, and screens above for sports. Build framed recesses with structural backing for the screens, sized with room for ventilation and for the next screen size, so the sightlines are set on the drawing and the screens can be replaced without rebuilding the millwork.
- Licensed area. The liquor licence is tied to the floor plan filed with the provincial authority, not to the millwork. Make sure the bar layout matches that plan before the bar die is built, because moving the bar later can mean amending the licence.
- Cleaning. Bar and concession millwork is cleaned with sanitizer many times a night. Specify 2 mm or thicker edgebanding, sealed cut-outs and no exposed particleboard anywhere a cloth or a mop reaches.
Prize and redemption counters
The arcade prize counter is a retail fixture that children lean on all day. It needs a glass-fronted, LED-lit showcase for the high-value prizes, open shelving behind for the rest, a card-reader or redemption station on the counter, and lockable storage below. Rounded corners at child height are worth specifying.
Lane-side and court-side millwork
- Lane dividers and VIP screens. Slatted wood dividers between seating areas and VIP sections give separation without blocking the view. Keep them behind the seating, out of the path of ball travel. Anything within reach of a rolling or dropped ball needs an impact-resistant core, a steel frame or a hard cap, not architectural slats.
- Seating surrounds. Booth and banquette surrounds take spilled drinks and shoes on the upholstery. Specify a wipeable finish to seat height and a replaceable kick plate at the base.
- Court-side viewing. At pickleball and racquet clubs, a counter-height viewing ledge with cup holders along the glass gets more use than tables.
- Lockers and change areas. Phenolic or laminate lockers in high-moisture areas, with sloped tops so nothing gets left on them.
Finishes that survive
Entertainment venues are dark, loud and wet. Finishes that work in a bright retail store can fail here.
- Textured or wood-look laminates and reclaimed-wood veneers hide scuffs; gloss and solid light colours show every mark.
- Impact-resistant edges on anything at shin or bag height.
- Lit elements, such as LED toe-kicks, lit panels and backlit headers, do more for the look than expensive materials, because the room is dark. Lit fixtures need electrical certification or field evaluation recognized by the provincial authority before they are connected, so settle early who supplies and approves the lighting.
- Wall panelling and millwork cladding that forms part of a wall or ceiling finish in an assembly occupancy has to meet the building code’s flame-spread limits. Whether a given piece counts depends on how it is built and installed, so confirm with the architect which pieces need rated finishes before finishes are selected.
Multi-location programs
Venue operators open in waves, and each building is different. The approach that works is a fixed fixture standard for the desk, bar, prize counter and seating surrounds, with site-measured infill pieces for each location. We produce shop drawings for each site from the standard, build and stage the package in Vaughan, and ship it kitted for the installer. Lead times depend on the program.
What we have built
For Splitsville Bowl we have built front desks, bars, feature walls, prize counters, shoe storage and lane-side millwork for locations in Ontario and Alberta, including Woodbridge, Burlington, Guelph, Hamilton, Kanata and the Calgary Creekside and Highfield centres. For Pickleplex we have built millwork for ten clubs: Barrie, Oshawa, Cambridge, Milton, Windsor, Belleville, Downsview, Promenade and Brantford in Ontario, and Red Deer, Alberta, including the Red Deer reception counter and front-of-house millwork. See the Splitsville case study and our project gallery.
Frequently asked questions
What millwork does a bowling centre need?
A front desk with POS and shoe rental, a bar and back bar, food or concession counters, a prize counter, lane dividers, seating surrounds and storage. Each has different wear and cleaning demands.
What is the best material for a bar top in an entertainment venue?
Quartz or solid surface. Both take sanitizer, spills and impact better than laminate, and solid surface can be repaired in place.
Does the front desk need an accessible section?
In Ontario, new and replacement service counters fall under the Design of Public Spaces Standards, which require an accessible section. Other provinces have their own requirements.
Can lit millwork be installed without approval?
No. In Canada, lit fixtures need certification or field evaluation recognized by the provincial electrical authority before they are connected.
Related guides: Restaurant bar millwork, Custom reception desk design, Custom lockers, Cash wrap design.