
Wood wall panelling is used for lobby walls behind reception desks, boardrooms, corridor wainscots and retail feature walls. It is also one of the more technical kinds of millwork, because large flat panels have to stay flat, line up across a whole wall, hide the building’s imperfections, and meet the building code’s flame-spread rules. Here is how panelling systems work and what to settle before they are drawn.

Types of panels
- Veneered panels on an MDF or particleboard core, the most common choice for commercial feature walls, finished in the shop.
- High-pressure laminate panels, including woodgrain laminates, for high-traffic walls that need to resist knocks and cleaning.
- Solid wood boards, used for a more rustic or textured look, which need detailing for movement.
- Slat and acoustic panels, where acoustics matter; see our article on wood slat walls and ceilings.
How panels are hung
Most commercial panelling is hung on concealed fixings rather than screwed through the face. Common systems include interlocking aluminium clips or rails and French cleats, with one half fixed to the wall and the other to the back of the panel. They let panels be adjusted during installation and removed later for access to services or repairs. The wall behind needs solid backing or furring at the clip or cleat positions; see wall blocking for millwork.
Walls are rarely flat or plumb, so panelling is usually installed on adjustable clips, shims or furring that bring the panels into a true plane. Scribe pieces at ceilings, floors and adjacent walls take up the difference between the building and the panels.
Reveals and joints
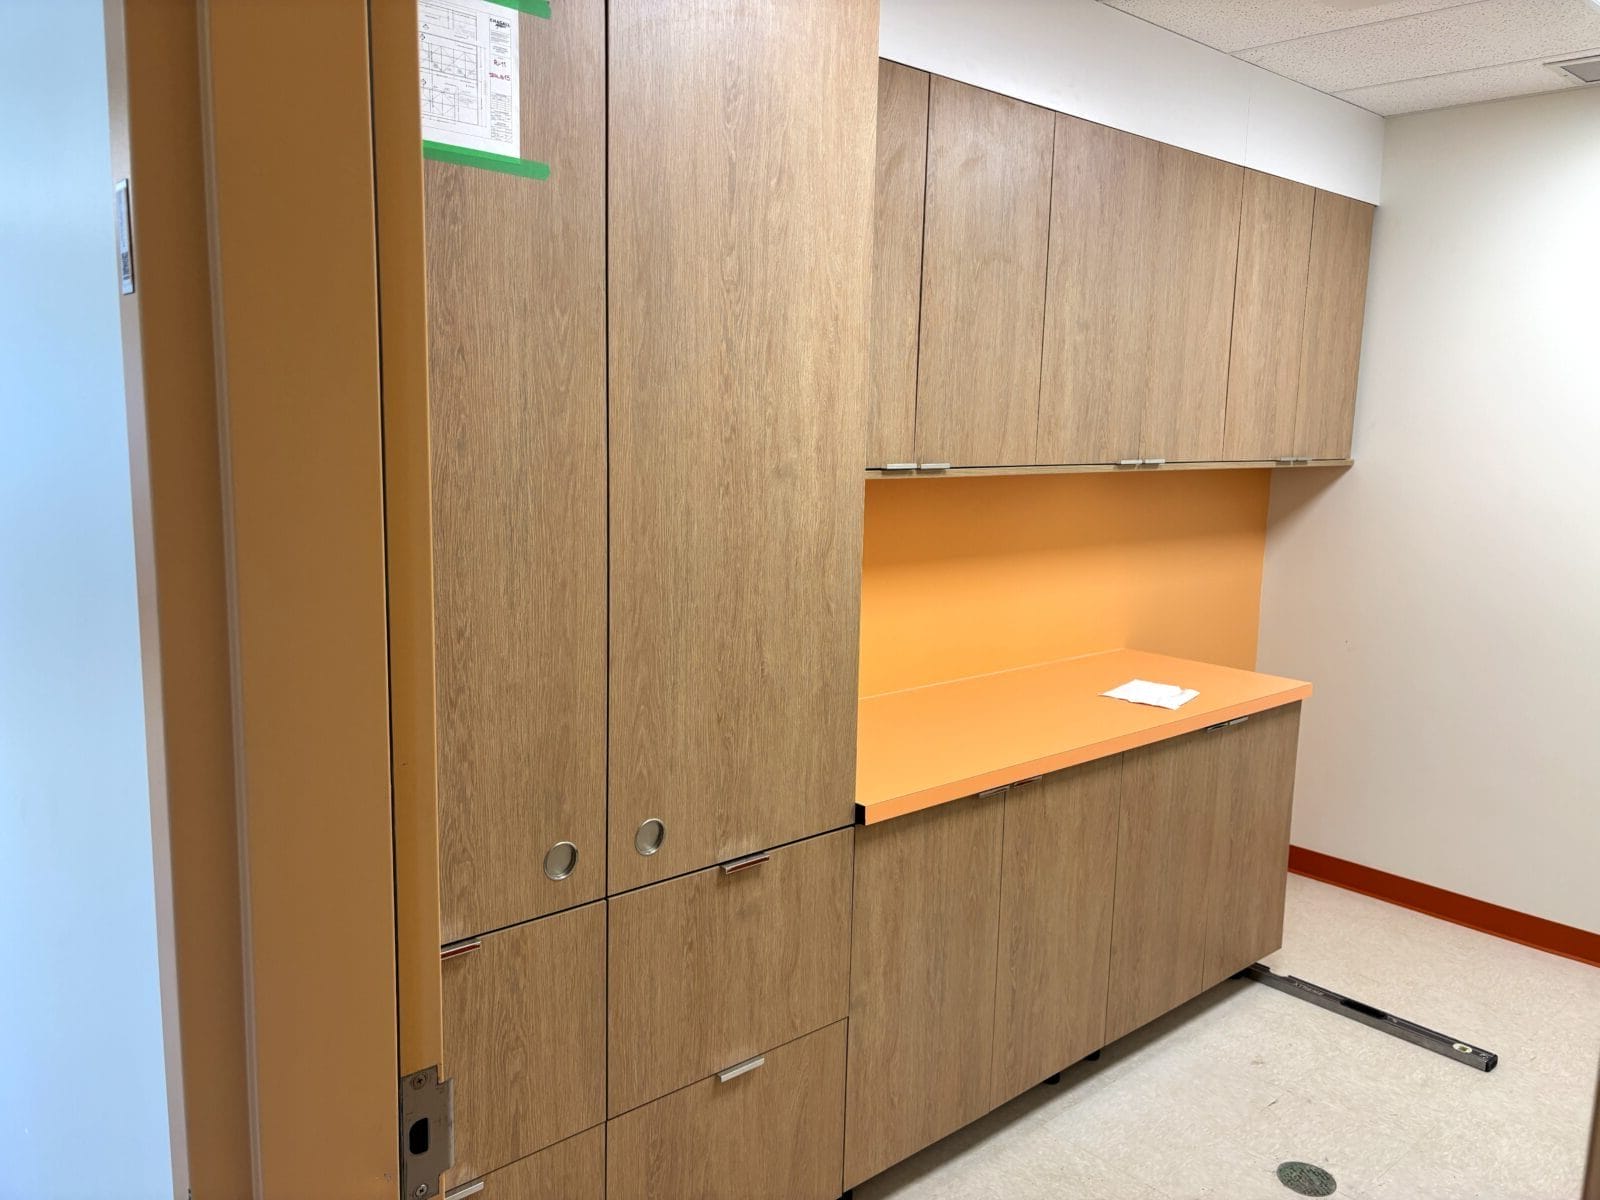
A reveal, a small recessed gap between panels, is a common way to handle joints. It hides small differences between panels, allows for movement and makes each panel removable. Butt joints with no gap look more continuous but leave no room for error, so they need very accurate panels and very flat walls. The joint type affects the panel layout, the hanging system and the tolerance the general contractor has to achieve on the wall.
Keeping panels flat
Large veneered or laminated panels need a balancing sheet on the back, a backer veneer or laminate, so they are less likely to cup as humidity changes. Panels should arrive and be installed only once the building’s heating and cooling are running and humidity has settled; see our article on site conditions for millwork. Panel sizes are limited by the sheet sizes of cores and veneers, so very tall walls are usually divided into stacked panels with a horizontal joint or reveal.
Matching across the wall
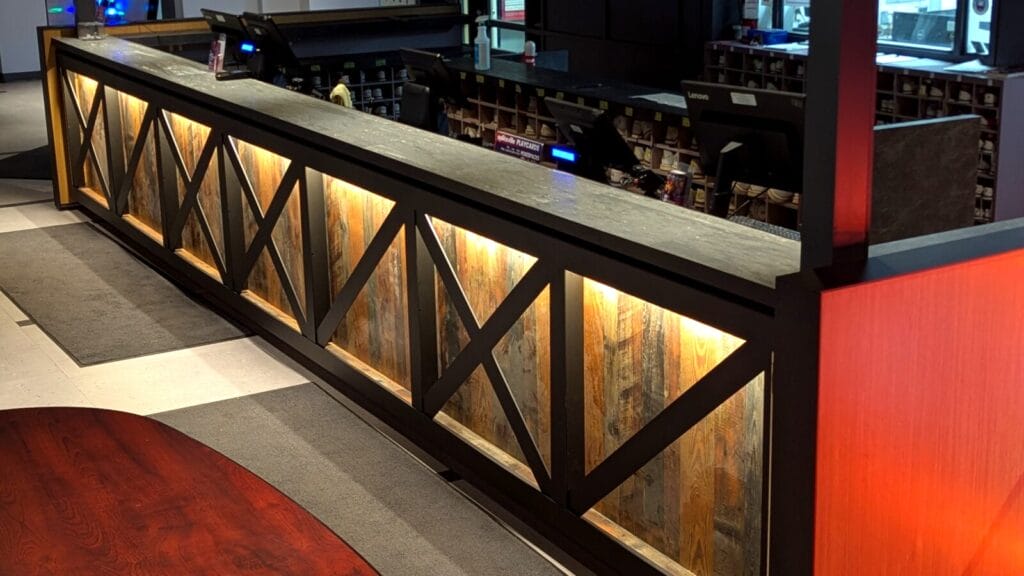
On a veneered wall, the grain should flow from panel to panel. Panels can be sequence-matched from one flitch, or blueprint-matched so panels and any doors are laid out for the specific wall. Our articles on veneer matching and veneer species and cuts explain the options.
Flame spread and fire-retardant cores
Wall panelling is an interior finish under the building code, so its flame-spread rating matters. In Canada, ratings come from testing to CAN/ULC-S102. The Canadian Wood Council’s summary of the National Building Code (Ontario’s Building Code has similar provisions) for noncombustible buildings that are not high buildings says wood wall finishes up to 25 mm thick with a flame-spread rating of 150 or less may be used extensively, while exits allow only 10 percent of the wall area at 150 and the rest at 25 or less. High buildings have further restrictions in exits, corridors and lobbies.
Where a lower rating is needed, fire-retardant particleboard and MDF are available; manufacturers often describe them as Class A or Class I, which is US terminology, so for a Canadian project ask for the flame-spread rating to CAN/ULC-S102, such as 25 or less. Standard particleboard and MDF are not certified to a specific rating unless the manufacturer says so. The veneer, laminate and finish applied over the core can also affect the result, so ask the supplier for ratings on the assembly that will actually be used, and confirm the requirement for each location with the architect or code consultant.
Coordinating services and openings
- Outlets, switches, thermostats, card readers and fire alarm devices need cutouts or relocation; get their positions before panels are drawn.
- Access panels for valves and junction boxes can be built into the panelling so they disappear into the layout.
- Doors set into panelled walls can be panelled to match, often called flush or jib doors, but need hardware, frames and fire ratings coordinated with the door supplier.
- Lit millwork is electrical equipment, so agree early with the electrical consultant how it will be approved and connected.
Durability in busy spaces
In corridors and public areas, the lower part of the wall takes the most damage from carts, chairs and bags. A wainscot of more durable material, a chair rail, corner guards or a base of laminate or solid surface protects veneered panels above. The finish matters too; see our guide to wood finishing systems.
What to put in the specification
- The woodwork standard and grade, typically the current NAAWS edition at Custom or Premium grade.
- Panel material, species, cut and match, and finish.
- Hanging system, joint type and reveal size.
- Flame-spread requirement for each location and the core or assembly that will meet it.
- Wall flatness tolerance and backing the general contractor must provide.
- Locations of devices, access panels, doors, lighting and signage.
- Base, ceiling and corner details.
Wall panelling at DNS
We build veneered and laminate wall panelling and feature walls in our Vaughan plant, with CNC cutting, edgebanding and finishing in-house. Our drafting team issues shop drawings for review before production, showing panel layout, matching, reveals, hanging details and service openings. See commercial office millwork, or send us your drawings.
Frequently asked questions
How are commercial wood wall panels installed?
Usually on concealed fixings such as interlocking aluminium clips or rails or French cleats, with one half on the wall and one on the panel. They let panels be adjusted and removed later, and need solid backing in the wall at the fixing positions.
What is a reveal in wall panelling?
A small recessed gap between panels. It hides small differences between panels, allows for movement and makes each panel removable. Butt joints look more continuous but need very accurate panels and flat walls.
Does wood wall panelling need a fire rating?
Yes, a flame-spread rating. Wall panelling is an interior finish, so it must meet the building code’s flame-spread limits for its location. In Canada, ratings come from CAN/ULC-S102 testing; fire-retardant particleboard and MDF are available where lower ratings are required.
Why do veneered wall panels need a backer?
A balancing veneer or laminate on the back helps keep the panel from cupping as humidity changes, so the wall stays flat.
Can doors be hidden in panelled walls?
Yes. Doors can be panelled to match the wall, often called flush or jib doors, but their hardware, frames and any fire rating need to be coordinated with the door supplier.