
DNS Industries builds retail wall systems in Vaughan, Ontario: millwork wall bays with adjustable shelving and hanging, slatwall and standards-based systems faced in laminate or veneer, slat and panelled feature walls, backlit bays and header panels. Wall systems are drawn to your elevations, built in bays that fit through the door and go up on the GC’s blocking, and shipped to stores across Canada and the United States.
Types we build
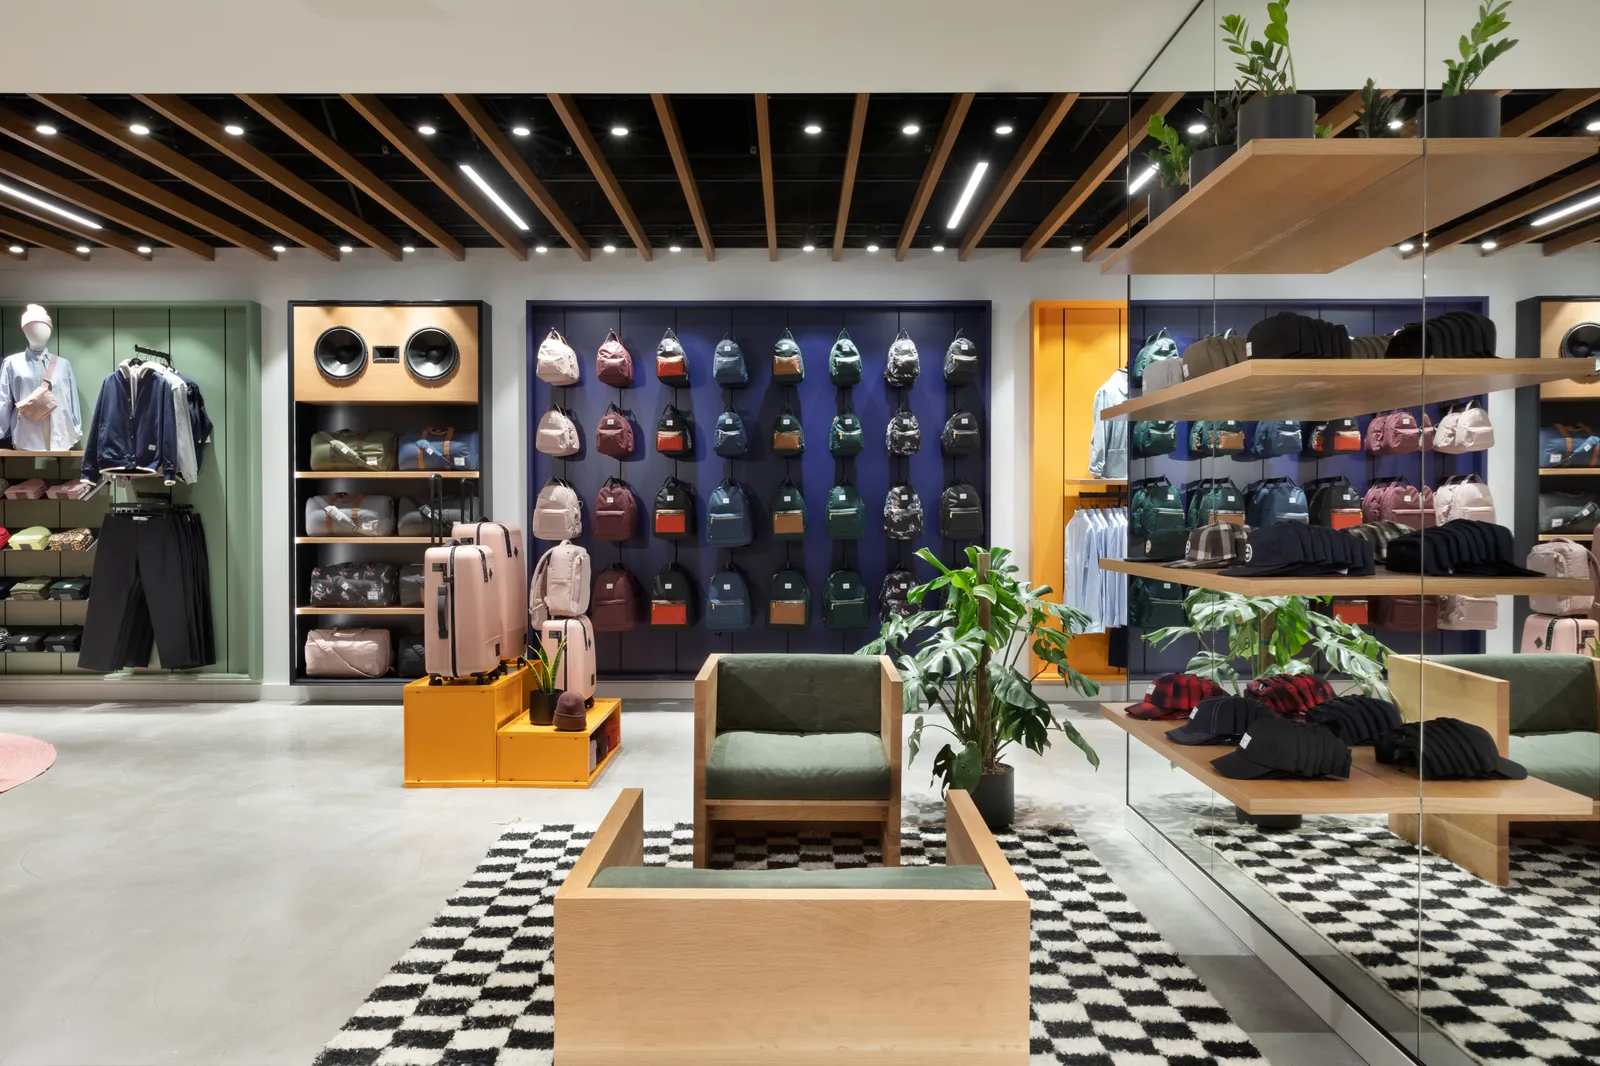
- Millwork wall bays. Fixed-width bays with uprights, backs and headers in laminate or veneer, with adjustable shelves and hang bars on recessed standards or shelf pins. The standard for apparel, beauty, cookware and footwear walls.
- Slatwall and insert systems. Slatwall panels with aluminium inserts, faced to match the store finish, for stores that change merchandising often. See our guide to slatwall, gridwall and pegboard.
- Slat and panelled feature walls. Wood slat walls on acoustic or painted backers, fluted panels, grooved MDF and veneer panelling for back walls, cash wrap backdrops and fitting room corridors. See wood slat walls.
- Backlit and lit bays. Bays with provisions for LED backlighting behind acrylic or fabric panels, with cavities and wire routes built in. LED supply, installation and connection are by the client or their electrician unless agreed otherwise.
- Headers, valances and signage returns. Continuous headers that carry branding and conceal lighting, built to align across bays.
- Storage walls. Back-of-house and stock walls, cubbies and lockers built to the same drawings.
How wall systems are built and installed
- Shelf loads. Shelf and hang-bar load ratings can be provided on request; send product weights with the merchandising requirements.
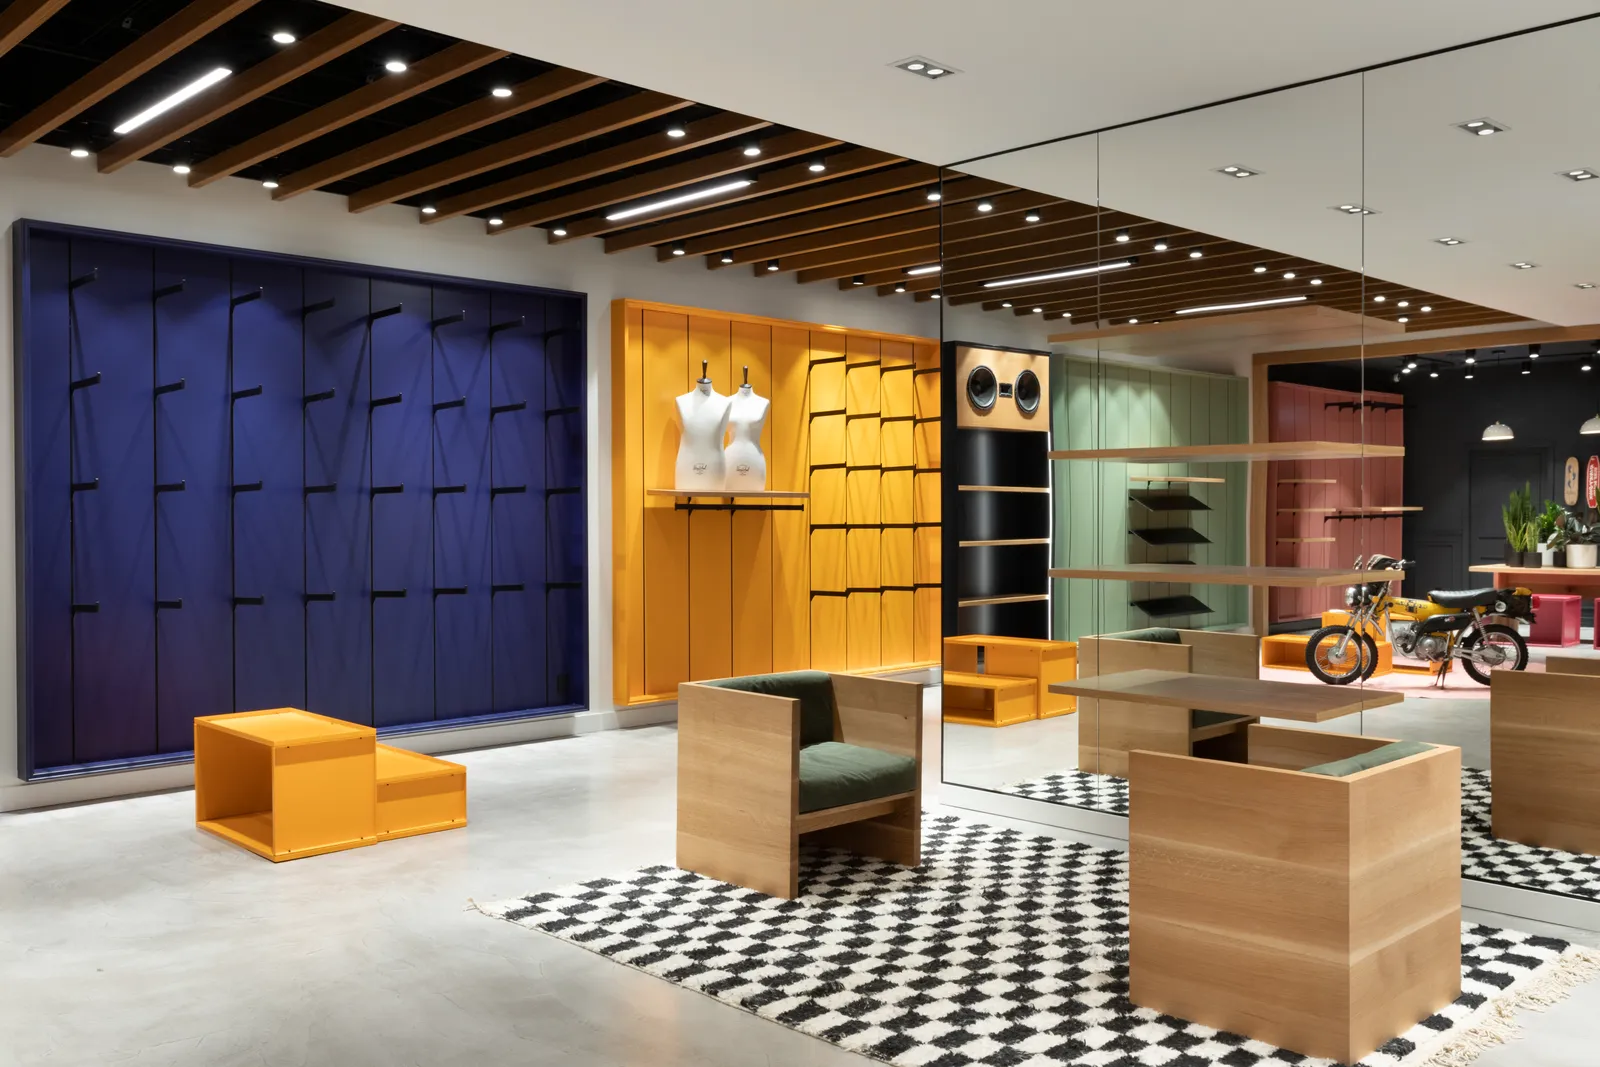
- Drawn to the site. We take the architect’s elevations and the field dimensions, confirmed by site measure or by the general contractor, and draw each wall in bays, with scribe allowances at ceilings, columns and floors.
- Blocking coordinated. We issue a blocking plan so the GC can set wood blocking in the studs before drywall. See wall blocking for millwork and store fixtures.
- Built in bays. Each bay is machined, edged, finished and assembled in our shop, labelled by wall and position, and shipped with the hardware for that wall.
- Installed from our documents. Your GC or our installation partners hang the bays from the install drawings, then fit shelves, hang bars and faces.
Finishes
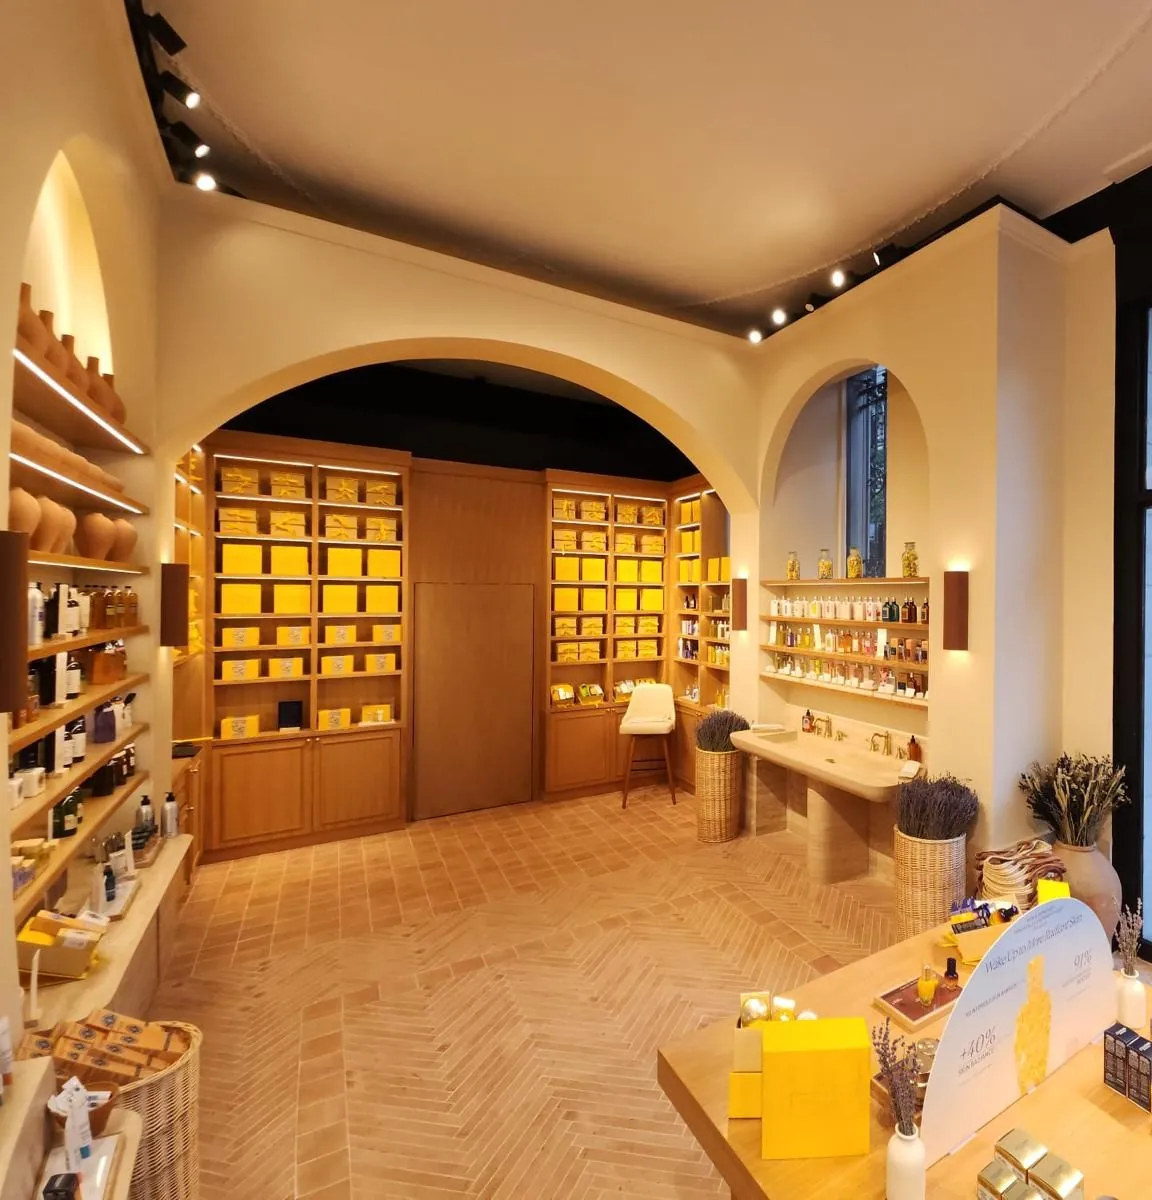
High-pressure laminate is the baseline for durability and repeatability across stores. Wood veneer, painted MDF, textured laminates and solid wood slats are used where the brand standard calls for them. Standards and inserts are aluminium, often powder coated to match. Where the design calls for fire-rated panels or finishes, we build to the specified materials. See materials and finishes and laminate vs veneer.
Programs
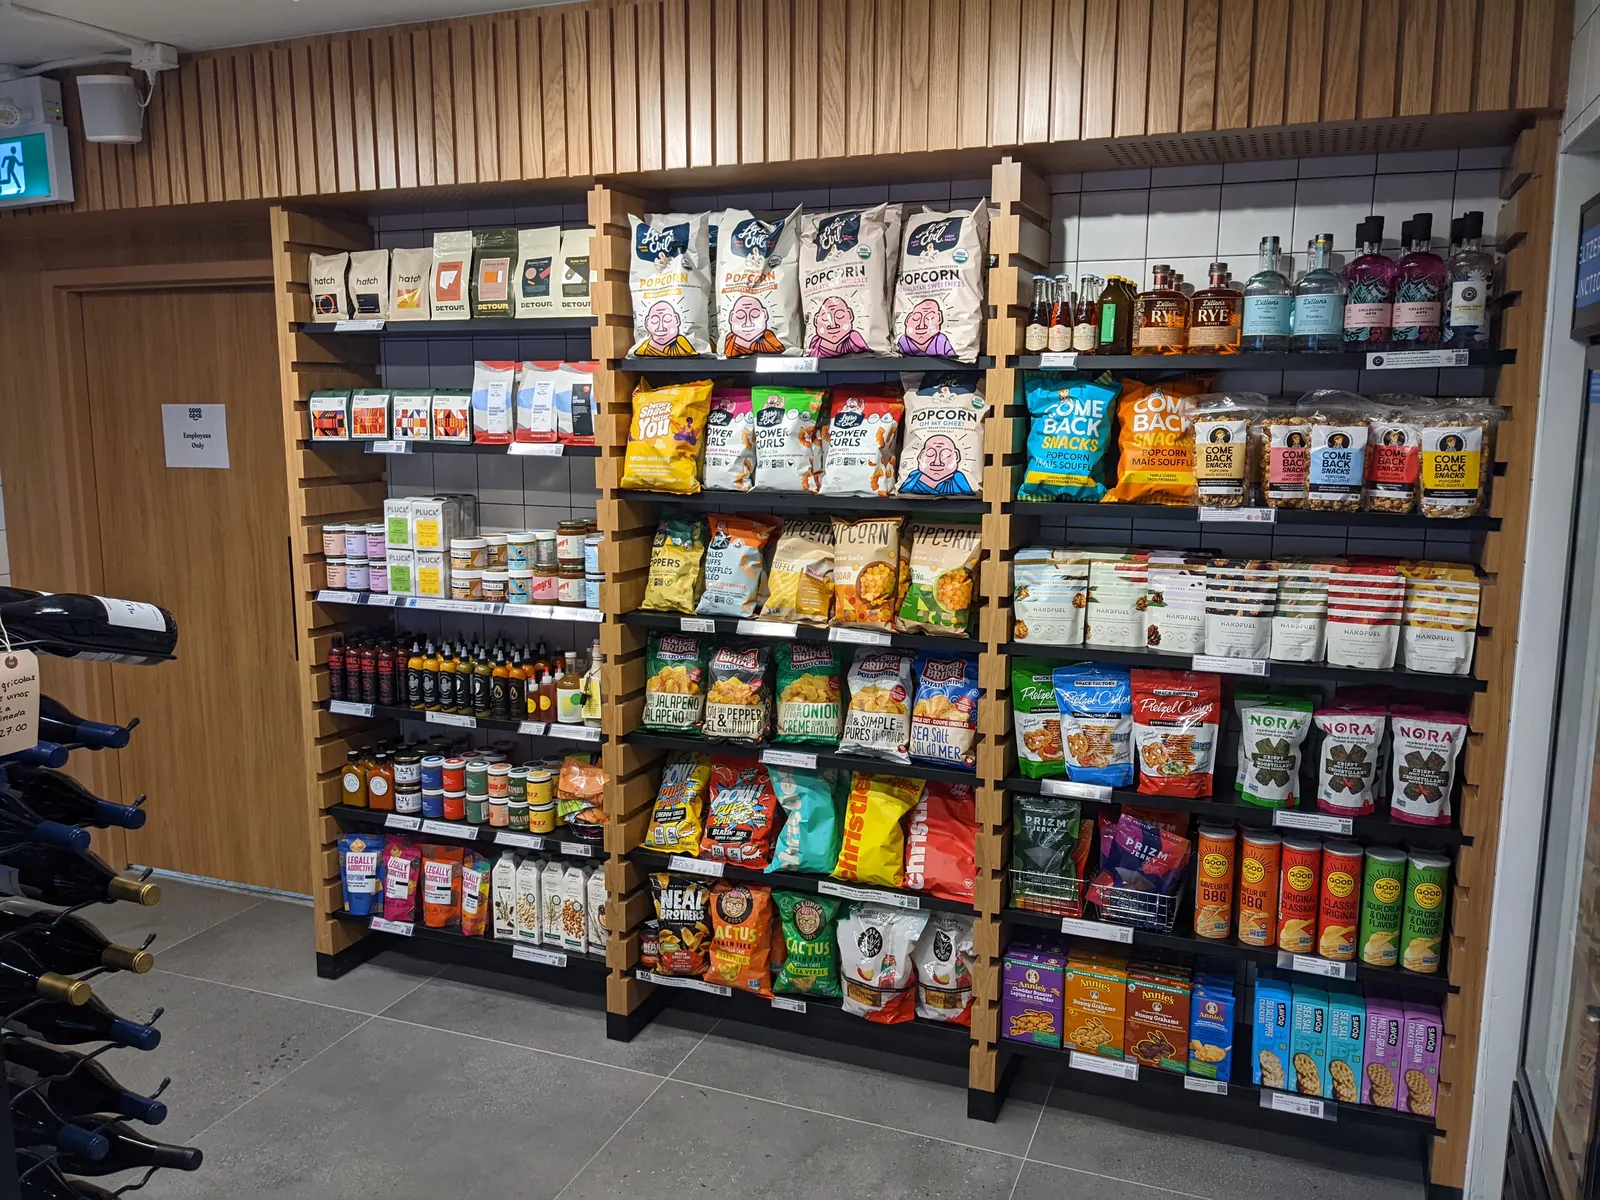
Wall systems are often the largest fixture package in a rollout. Once the bay standard is approved, each store’s walls are drawn from it and built in batches. We have supplied wall systems for beauty, apparel, cannabis and cookware programs across North America. See retail rollout programs.
What to send for a quote
- Plan and wall elevations
- Finish schedule
- Merchandising requirements: shelf depths, hang bar heights and product weights (load ratings on request)
- Lighting intent
- Number of stores and dates
Frequently asked questions
What is the cost of a custom retail wall system?
Wall systems are often budgeted per linear foot, with final pricing set by finish, shelf and hang-bar count, headers and lighting provisions. Laminate bays with pin-adjustable shelves are the baseline. Our cost guide gives ranges.
How long do wall systems take?
It is project dependent. Field dimensions, finishes and the size of the package set the schedule. We give a delivery date with the quote, planned back from your install date. See the lead-time guide.
Do you need field dimensions before building?
Yes, for anything that scribes to the building. We can build to the drawings and leave scribe allowances if the site is not ready, but confirmed dimensions reduce site work. See field measuring.
Can the wall system be re-merchandised later?
Yes. Standards-based bays and slatwall allow shelves and hang bars to move. Fixed shelving is cheaper but less flexible; we advise on the mix at drawing stage.
Do you provide the blocking?
We provide the blocking plan. The general contractor installs the blocking in the wall before drywall.
Send your elevations and finish schedule for a quote.