
A community pharmacy is a retail store and a regulated health care space under one roof. The front shop has to sell, the dispensary has to meet the Ontario College of Pharmacists (OCP) accreditation standards, and the counselling area has to give patients privacy. Most of those requirements land directly on the millwork. Here is what to plan for a new pharmacy or a renovation in Ontario.
What the OCP looks for
The OCP’s community pharmacy assessment criteria, based on the regulations under the Drug and Pharmacies Regulation Act, set physical standards that affect the layout and the casework. Among them:
- The pharmacy floor area is at least 18.6 m² (200 ft²), and the dispensary at least 9.3 m² (100 ft²).
- The dispensary is designed, built and maintained so that it is not accessible to the public.
- The dispensary has a work surface of at least 1.12 m² (12 ft²) for preparing, dispensing and compounding.
- The dispensary has two sinks, or a double sink, with hot and cold running water, plus a separate hand-washing facility.
- There is a separate, distinct patient consultation area with acoustical privacy.
- The pharmacy is designed for good workflow and is kept at the right sanitation, temperature, light, humidity, ventilation and security.
The criteria are updated from time to time, so check the current version, and involve the pharmacy’s Designated Manager early. For an existing pharmacy, a material change to its size or layout has to be reported to the College on a Notice of Renovation form, so a refit is not just a fixture project.
The dispensary
The dispensary is a workroom, and its millwork should follow the flow of a prescription: intake, data entry, filling, checking, and pickup. In practice that means:
- Work surfaces laid out along that flow, at heights that suit standing work, with the required area clear of equipment.
- Drug storage close to the filling stations: shelving, drawers or pull-out units sized for stock bottles and boxes, with clear labelling. Many pharmacies use modular shelving or automated dispensing equipment, so confirm what the millwork has to fit around.
- Sinks placed so the double sink or two sinks serve equipment cleaning and preparation, and the hand-washing sink is separate and easy to reach.
- Refrigerators for vaccines and other cold-chain products. Refrigerators need space for ventilation, so follow the manufacturer’s clearances rather than boxing them in.
- Narcotics safe: under OCP policy, narcotics must be kept in a time-delayed safe inside the dispensary. Plan where it goes, how it is anchored, and how the millwork fits around it.
- Computers, printers and label printers at each station, with power, data and cable management planned in the casework.
Schedule II and III drugs and the front counter
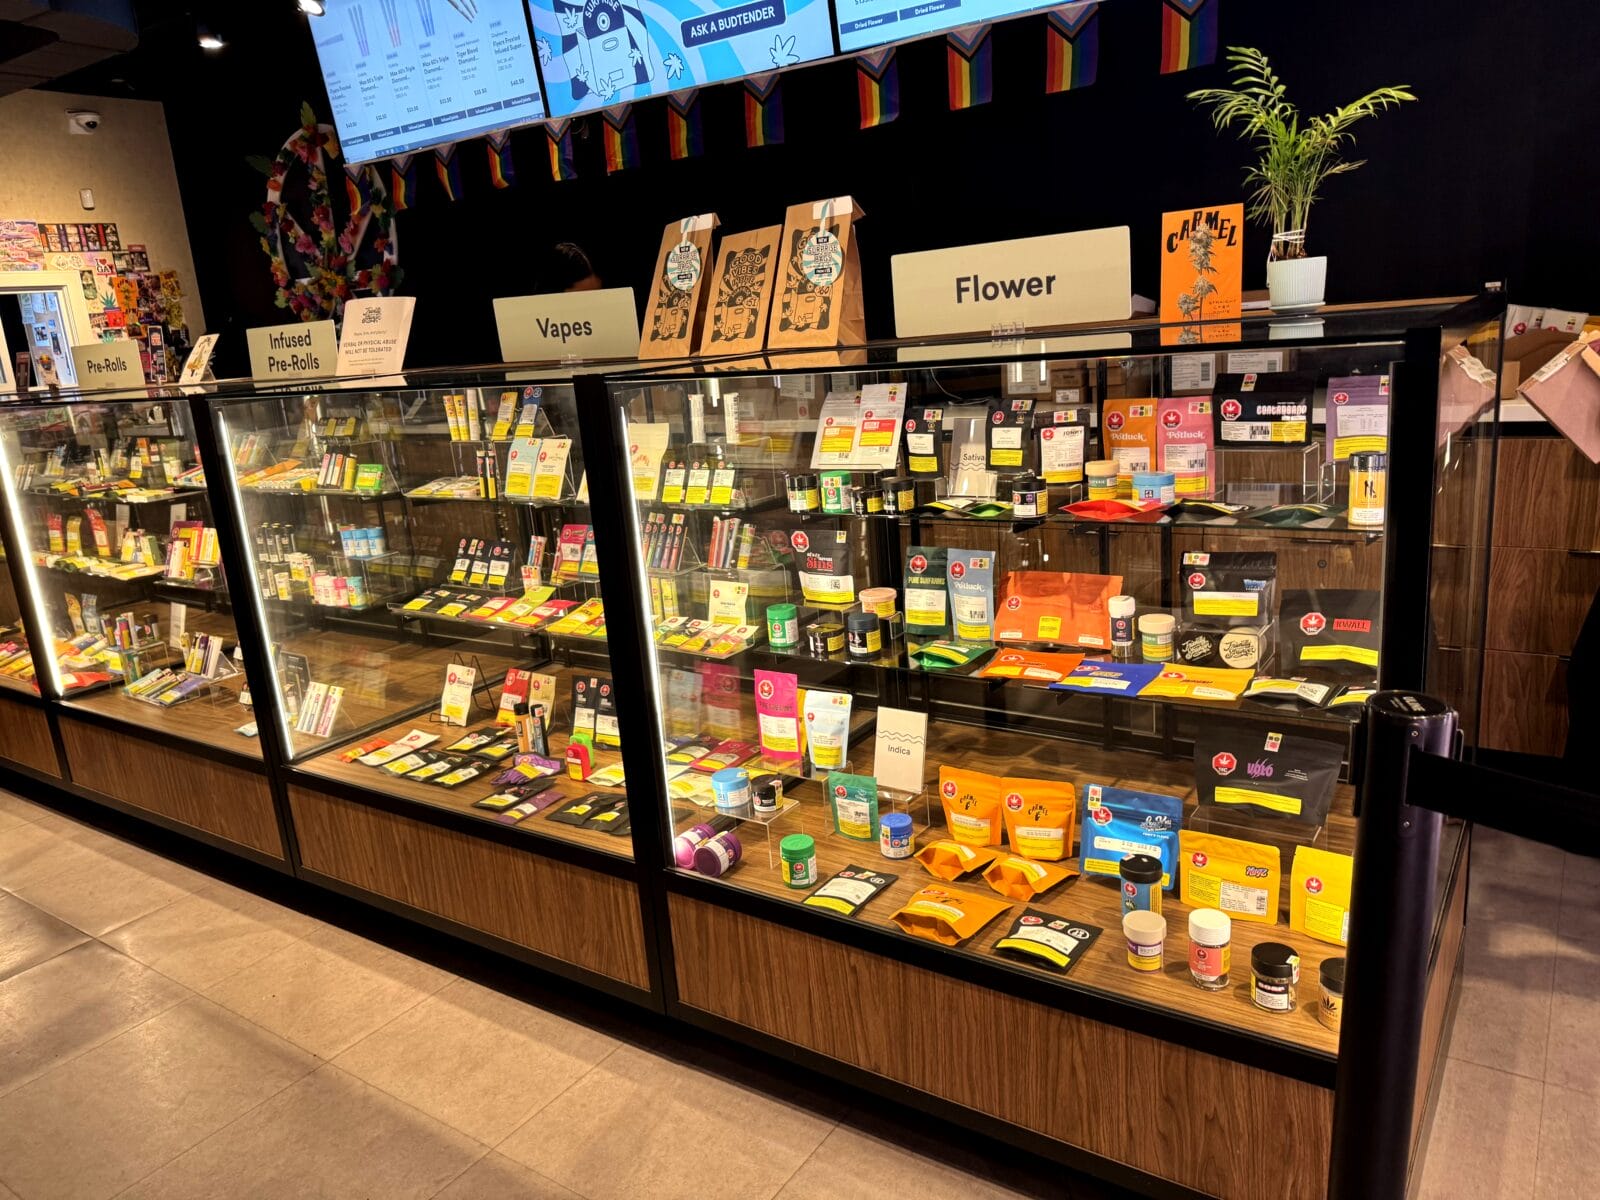
Drug schedules decide what can sit on the shop floor. Schedule II drugs are sold from the dispensary, where there is no public access, and low-dose codeine products must not be visible to the public. Schedule III drugs must be in the dispensary or in an area within 10 metres of it, so the pharmacist can be involved. So the shelving next to the dispensary has to be planned around Schedule III products, and the dispensary counter needs space behind it for Schedule II stock.
Where the pharmacy is inside a larger store that stays open when the pharmacist is not there, a lock-and-leave area closes off the dispensary and scheduled drugs. The OCP’s criteria say it must completely restrict public access to all scheduled drugs, with Schedule III products inside it or in a locked section the public cannot reach. Roll-down grilles, lockable doors and lockable sections of shelving all need to be planned with the millwork, not added afterwards.
The counselling area
The OCP does not require a separate room for counselling, but it does require a separate and distinct area with acoustical privacy, so patients can talk to the pharmacist without being overheard. The Designated Manager decides what is appropriate for the space. Options range from a semi-enclosed booth with sound-absorbing panels to a private room with sound-rated walls and a door, for injections and longer consultations. The millwork can include a small counter or desk, seating, storage, a hand sink where injections are given, and acoustic finishes. Our article on wood slat walls and acoustics explains how absorptive panels work.
Compounding
Pharmacies that compound follow the national (NAPRA) model standards, which set levels according to the type of preparation. Even the simplest non-sterile level calls for a dedicated area designed to prevent cross-contamination, with work surfaces and furniture made of smooth, impermeable, non-porous materials that resist cleaning and disinfecting products. Higher levels need a separate room, and hazardous preparations need containment and ventilation designed by specialists. For the casework, that usually means solid surface, stainless steel or compact laminate tops, sealed edges and simple, cleanable shapes.
Pickup and front counters
The pickup counter is a service counter, and in Ontario new service counters need an accessible section under the province’s Design of Public Spaces Standards; see our cash wrap guide for what that involves. Pickup counters also need storage for filled prescriptions, often in bins or bag systems behind or below the counter, space for payment terminals, and privacy so patient information is not visible to the next person in line.
The front shop
The front shop is retail: gondolas, wall shelving, endcaps, a cash desk and seasonal displays. It works like any other store, with one difference: the layout should lead customers past the products the pharmacist may need to discuss, and keep Schedule III products within the required distance of the dispensary. See our overview of types of retail store fixtures.
Materials
- Dispensary and compounding tops: solid surface, compact laminate or stainless steel, with few seams and sealed edges.
- Cabinetry: high-pressure laminate with durable edges, since dispensaries are busy and cleaned often. See laminate grades and edgebanding.
- Drawers and pull-outs: full-extension slides rated for the load of stock. See our cabinet hardware guide.
- Locks wherever the dispensary or lock-and-leave plan calls for them.
What to put in the specification
- Dispensary layout following the prescription workflow, with the work surface area marked.
- Sink locations: the double sink or two sinks, and the separate hand-washing sink.
- Locations for the narcotics safe, refrigerators, automated equipment and computers.
- Counselling area design and how acoustical privacy is achieved.
- Lock-and-leave provisions, if the pharmacy is inside a larger store.
- Pickup counter with its accessible section and prescription storage.
- Compounding area requirements, if any.
Pharmacy millwork at DNS
We build retail and healthcare millwork in our Vaughan plant, including solid surface counters and integrated sinks. Our drafting team issues shop drawings for review before production, which gives the pharmacy team and the Designated Manager a clear set of drawings to check against the OCP requirements, and we kit fixtures by location for multi-store programs, ready for installation by your general contractor or our installation partners. Send us your plans to start.
Frequently asked questions
What are the OCP requirements for a pharmacy dispensary in Ontario?
The OCP’s assessment criteria call for a dispensary of at least 9.3 m² (100 ft²) that is not accessible to the public, a work surface of at least 1.12 m² (12 ft²), two sinks or a double sink with hot and cold water, a separate hand-washing facility, and a layout that supports safe workflow. Check the current criteria with the pharmacy’s Designated Manager.
Does a pharmacy counselling area have to be a separate room?
No. The OCP requires a separate and distinct consultation area with acoustical privacy, so patients are not overheard. The Designated Manager decides what is appropriate for the space, from a semi-enclosed booth to a private room.
Where can Schedule III drugs be displayed in an Ontario pharmacy?
In the dispensary or in an area within 10 metres of it. Schedule II drugs are sold from the dispensary, where there is no public access.
What surfaces are used for pharmacy compounding areas?
NAPRA’s non-sterile compounding standards call for work surfaces and furniture of smooth, impermeable, non-porous materials that resist cleaning and disinfecting products. Solid surface, stainless steel and compact laminate are common choices.
Do pharmacy renovations need to be reported to the OCP?
A material change to the size or physical layout of an accredited pharmacy has to be reported to the College on a Notice of Renovation form. Involve the Designated Manager before the layout is finalized.